Leave a Message

Thank you for your message. I will be in touch with you shortly.

1002 Florence Street NW Lot 1243
SEE ALL PHOTOS
1002 Florence Street NW Lot 1243
Sold

1002 Florence Street NW Lot 1243

1002 Florence Street NW Lot 1243, Calabash, NC 28467

$349,775
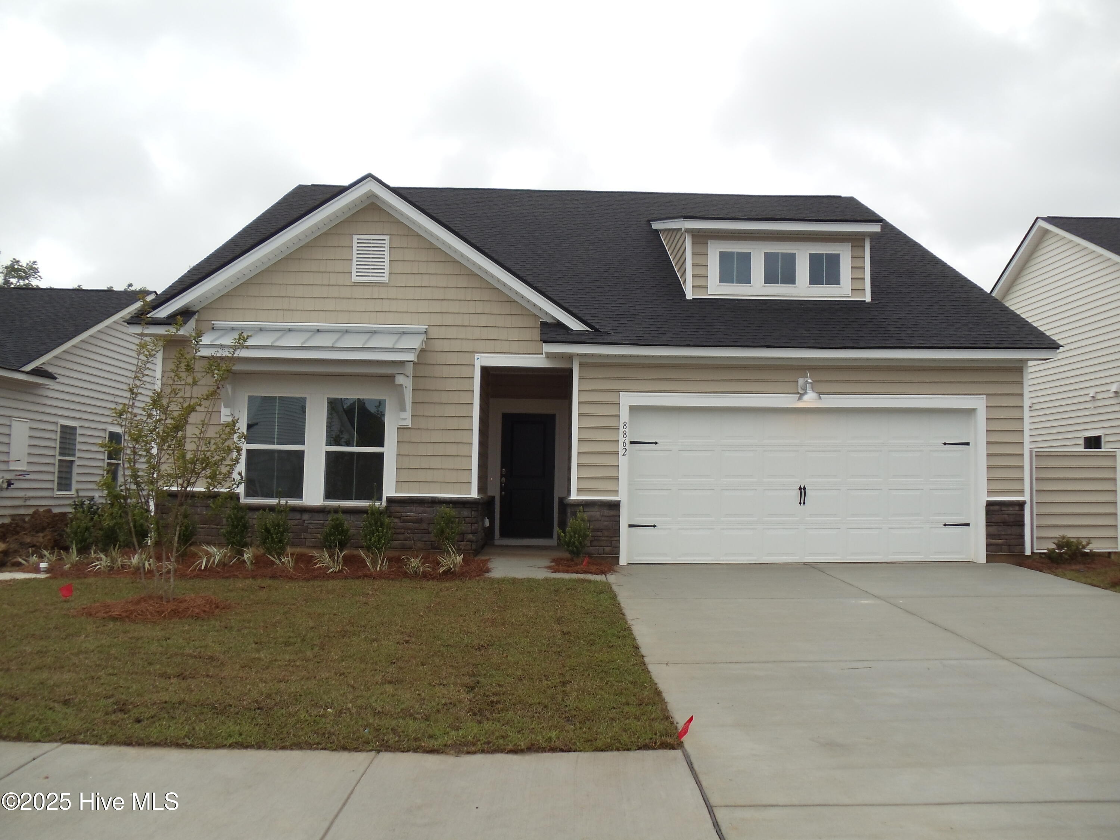
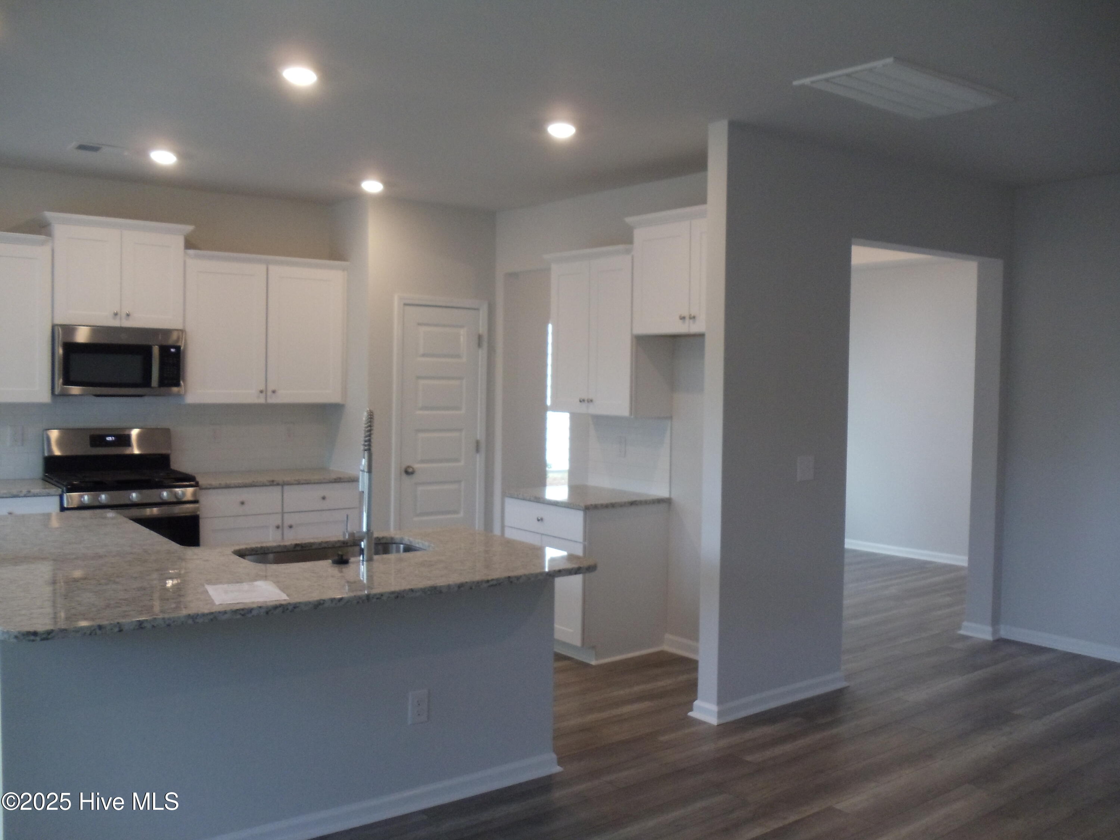
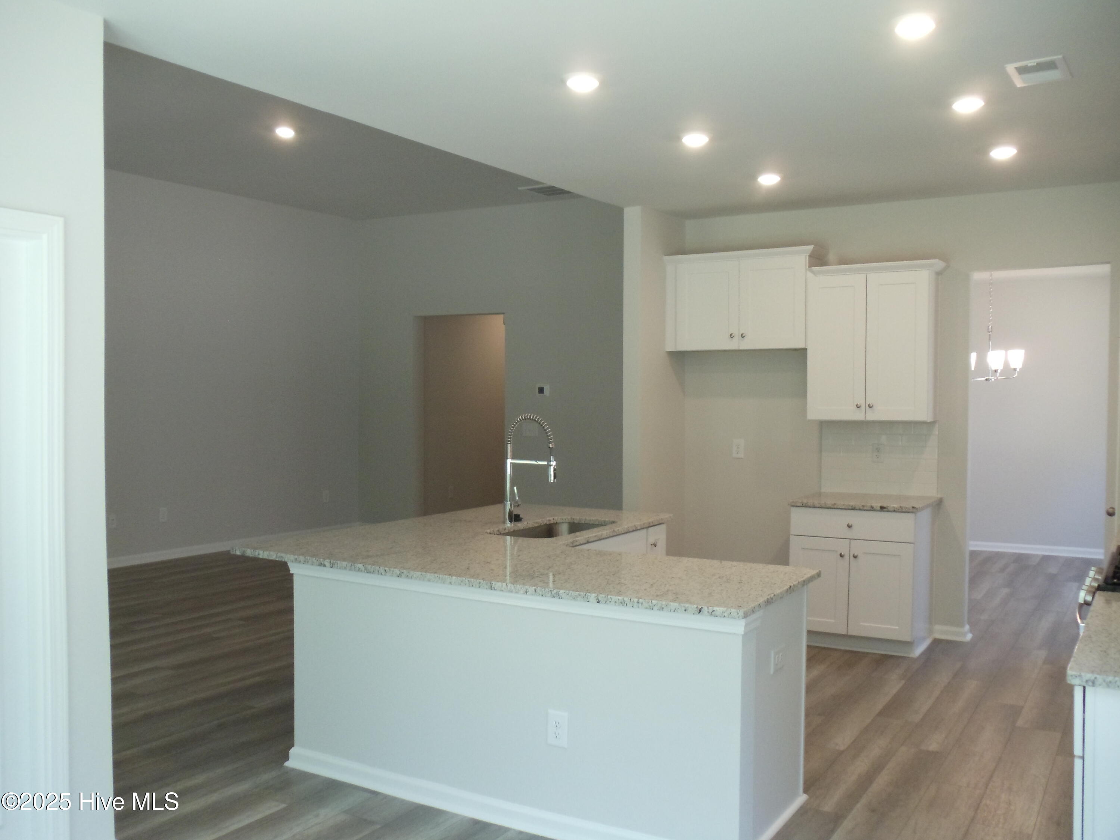
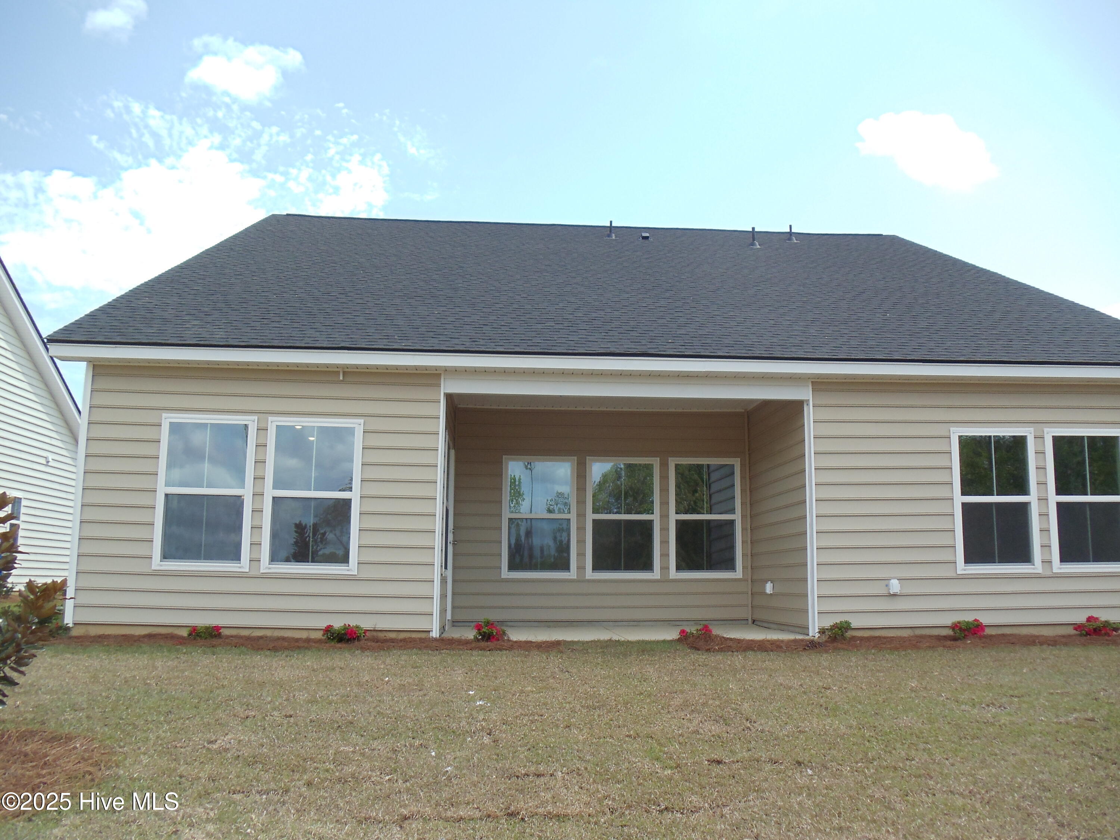
Currently under construction Litchfield plan that will be ready to close in August. The Litchfield is one of Lennar's most popular floorplans and it's not hard to see why! This home features a formal dining room and an open-concept family room, kitchen and breakfast room with access to the patio for outdoor entertaining. There is a total of three bedrooms, including the owner's suite. This home has the optional second floor that adds a fourth bedroom and bonus room. Images shown are artist's rendering and may contain options that are not standard on all models or not included in the purchase price. Prices, dimensions and features may vary and are subject to change. Photos are for illustrative purposes only.

3
beds

2
baths

1,748 Sq.Ft. LIVING AREA

7,405 Sq.Ft. lot

Jesse McCrery

Jesse McCrery

Features & Amenities

Interior

  • total bedrooms3
  • Total bathrooms2
  • full bathrooms2
  • Laundry room Dryer Hookup, Washer Hookup, Laundry Room
  • Flooring LVT/LVP, Carpet, Tile
  • APPLIANCES Gas Cooktop, Built-In Microwave, Self Cleaning Oven, Disposal, Dishwasher, Tankless Water Heater
  • other interior Features Master Downstairs, Tray Ceiling(s), High Ceilings

Area & Lot

  • Status Sold
  • Date Sold August 19, 2026
  • Living Area1,748 Sq.Ft.
  • Total Area1,748 Sq.Ft.
  • Lot Area7,405 Sq.Ft.
  • MLS® ID100585241
  • TypeResidential
  • YEAR BUILT2026
  • NeighborhoodDevaun Park
  • Water FrontageNone
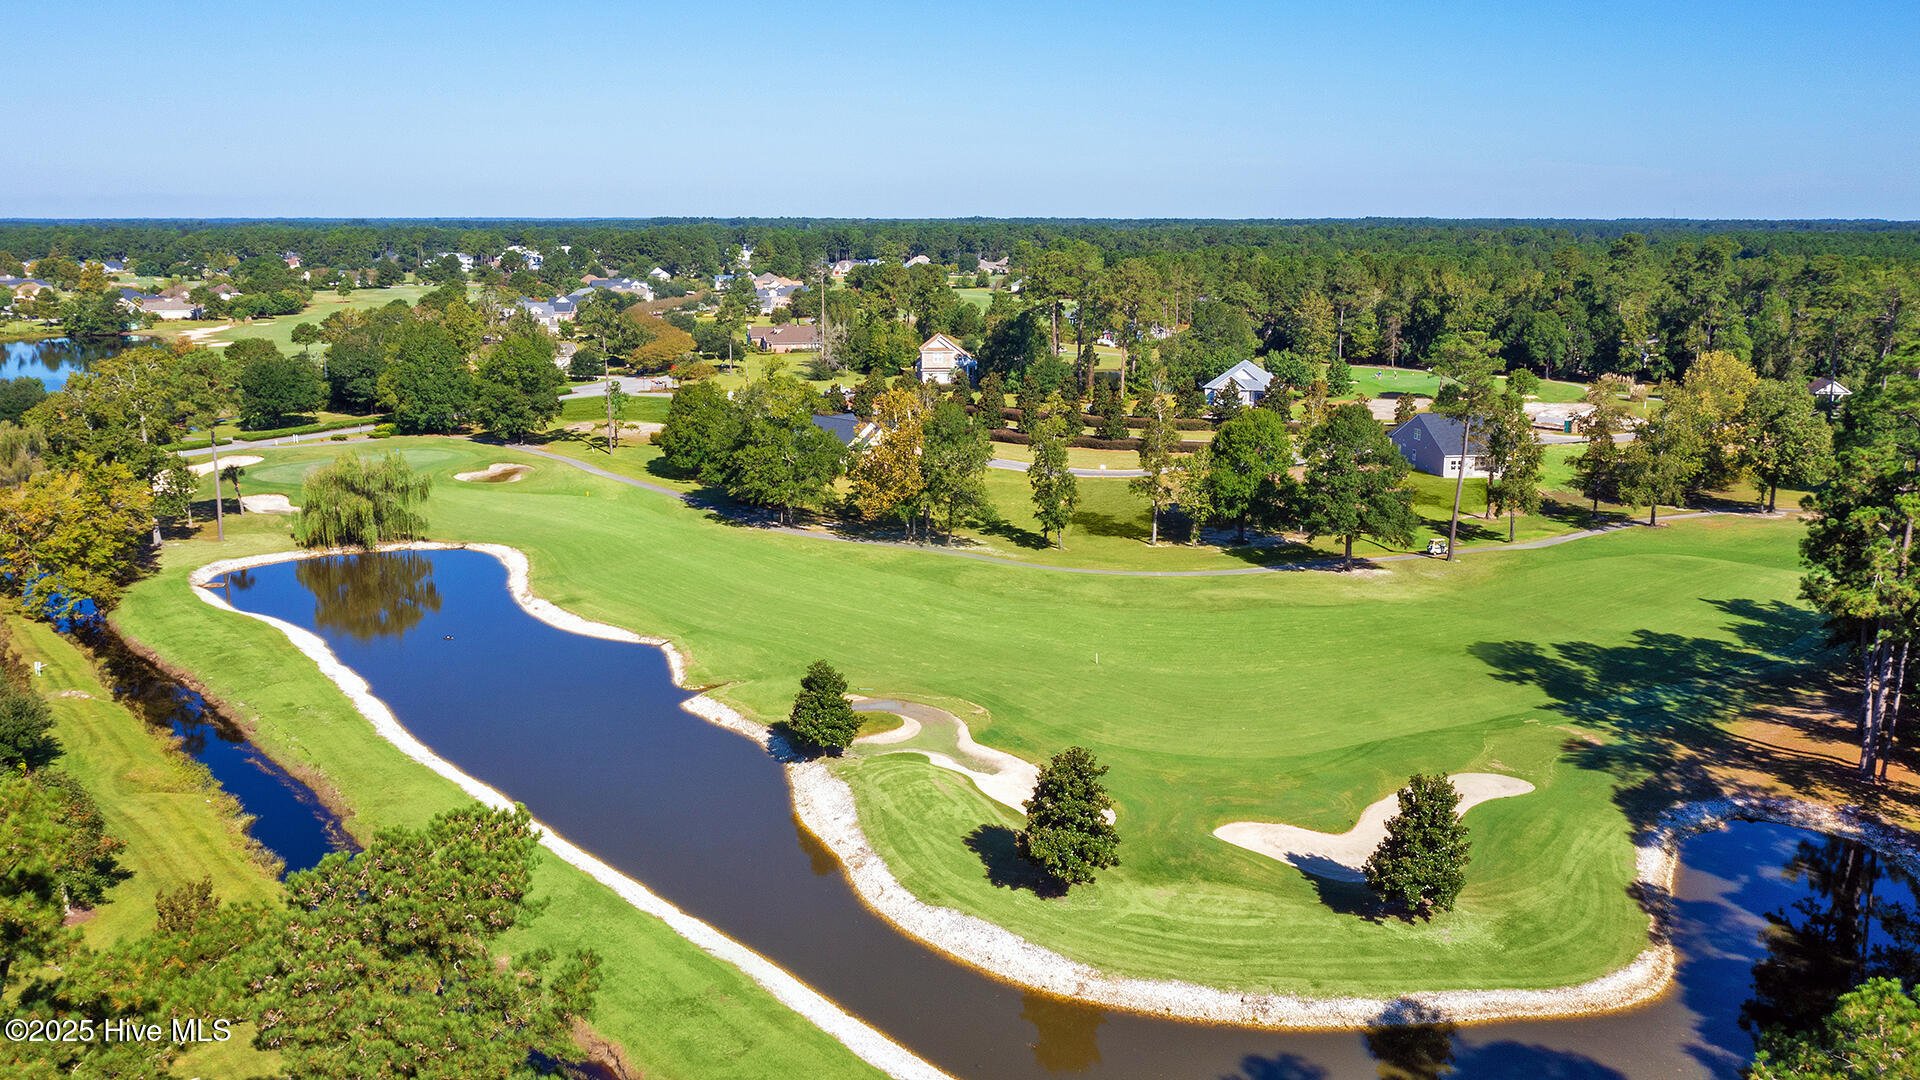
  • View DescriptionSee Remarks
  • Elementary SchoolJessie Mae Monroe Elementary
  • Middle SchoolShallotte Middle
  • High SchoolWest Brunswick
  • School DistrictBrunswick County Schools

Exterior

  • STORIES1
  • Garage Space2.0
  • water SourceCommunity Water
  • utilitiesWater Available
  • PoolNone
  • roofArchitectural Shingle
  • parkingNone
  • HEAT TYPEHeat Pump, Electric
  • AIR CONDITIONINGHeat Pump
  • sewerCommunity Sewer, Brunswick County Public Utilities
  • SubstructureSlab
  • Disability FeaturesNone
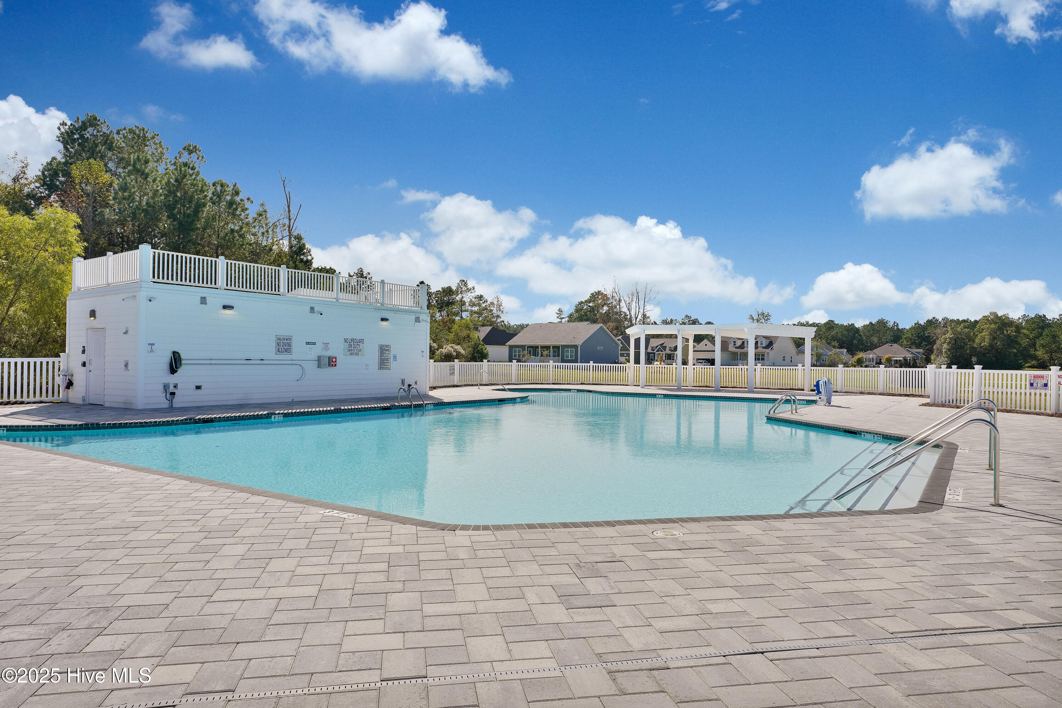
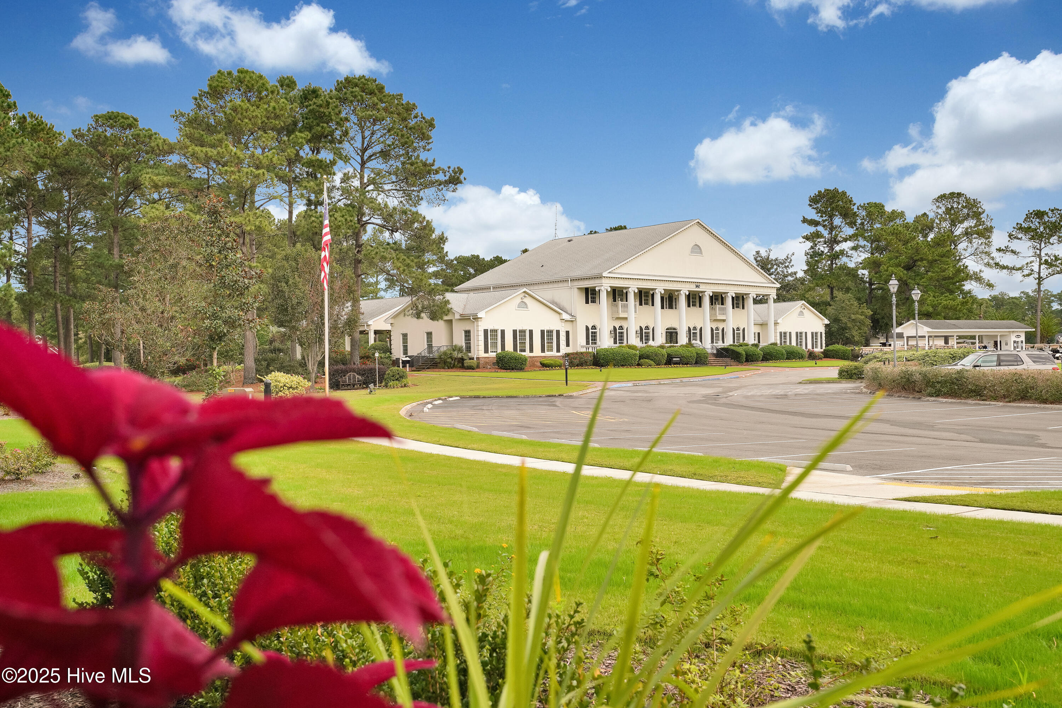
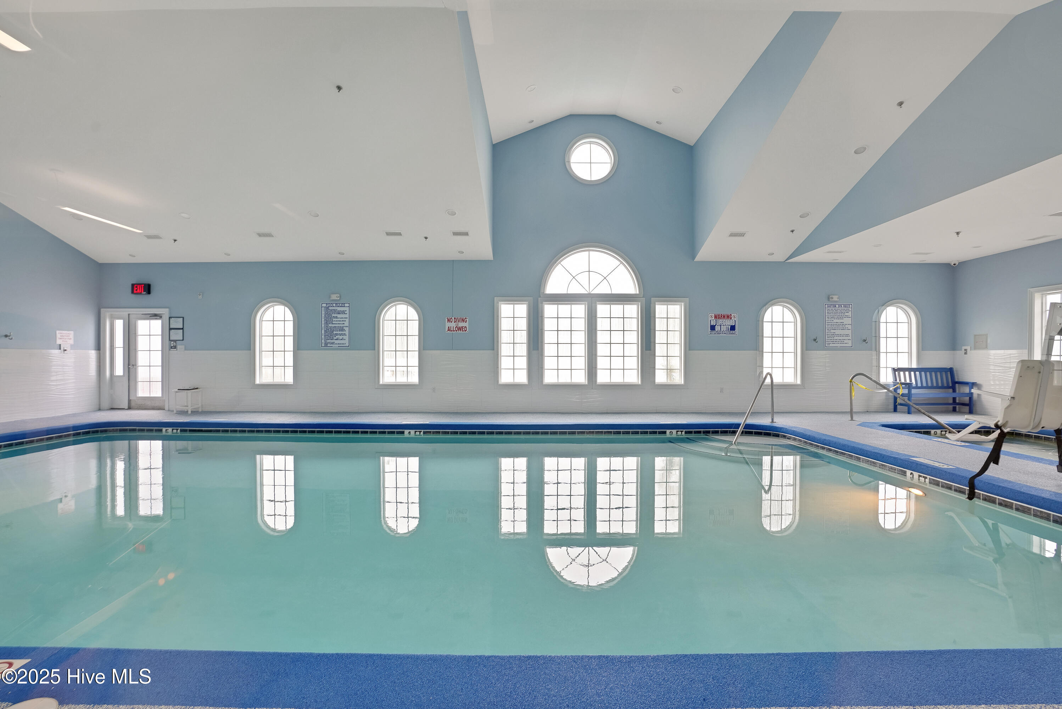
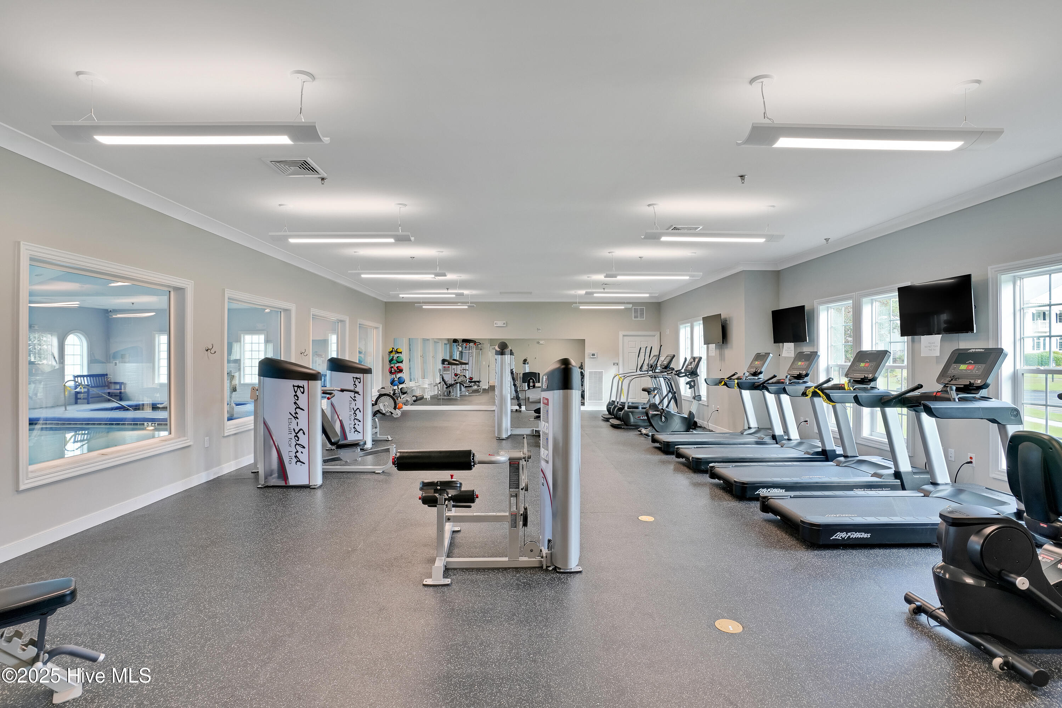
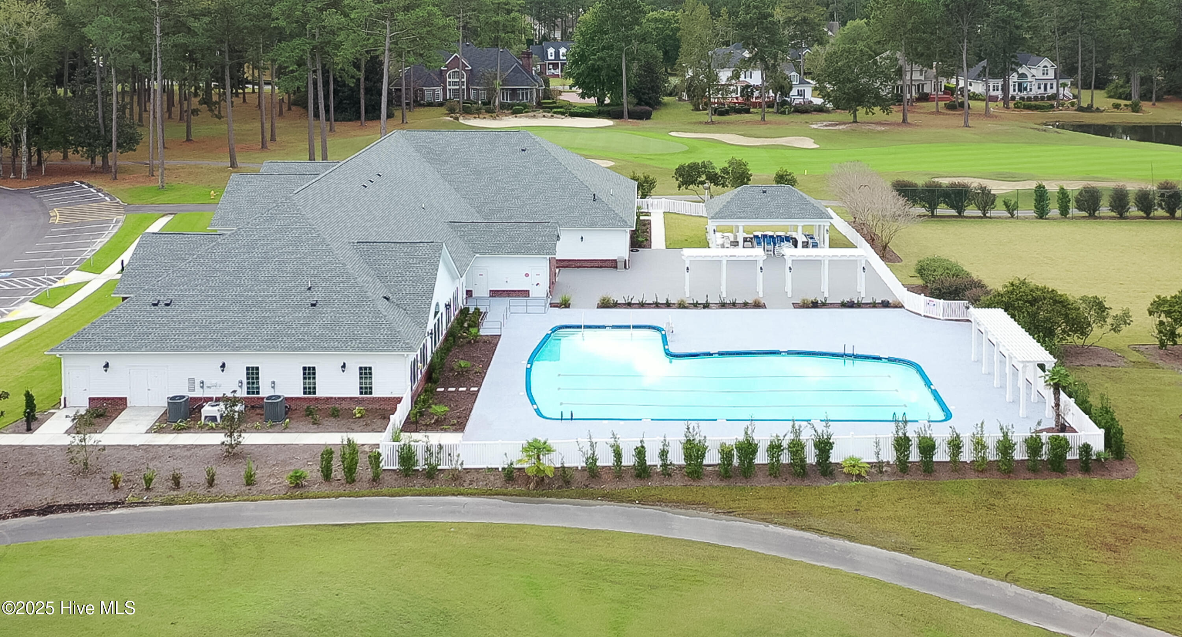
  • HOA AmenitiesClubhouse, Community Pool, Fitness Center, Indoor Pool, Maintenance Common Areas, Maintenance Roads, Street Lights, Tennis Court(s)
  • other exterior FeaturesNone

Financial

  • Sales Price$349,775
  • HOA $1,200/yr
  • Zoning r60

Devaun Park

Explore

Work With an Expert in Your Area

Receive dedicated representation backed by deep local knowledge and a thoughtful, client-first approach.

Follow Me on Instagram