Leave a Message

Thank you for your message. I will be in touch with you shortly.

4887 Scarlet Sage Way
SEE ALL PHOTOS
4887 Scarlet Sage Way
Courtesy of Keller Williams Innovate-Wilmington
Sold

4887 Scarlet Sage Way

4887 Scarlet Sage Way, Shallotte, NC 28470

$389,900
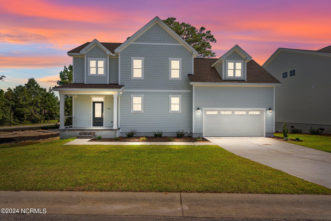
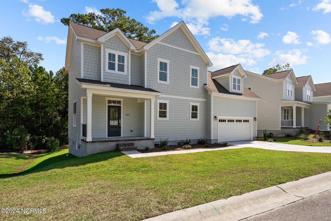
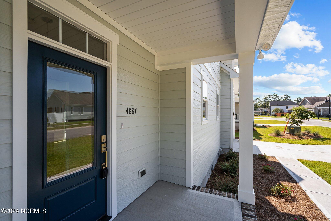
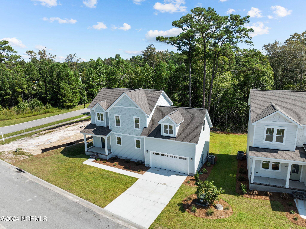
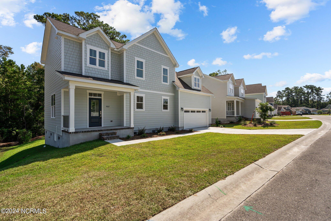
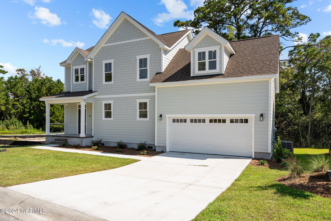
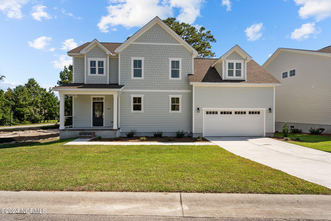
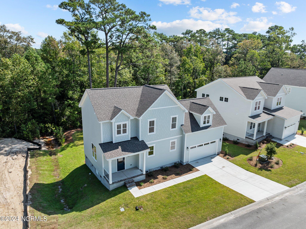
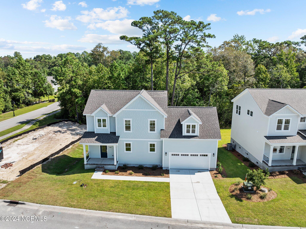
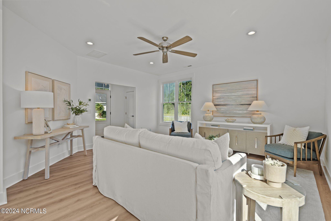
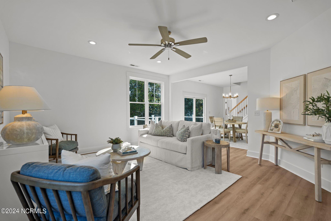
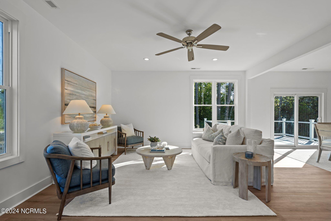
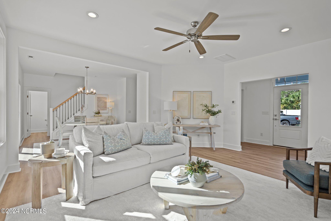
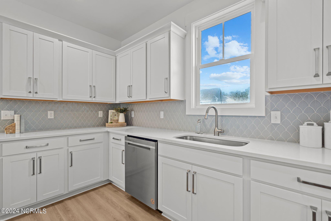
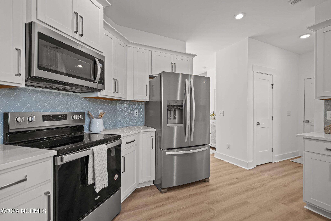
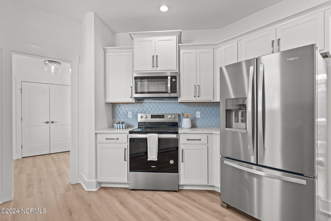
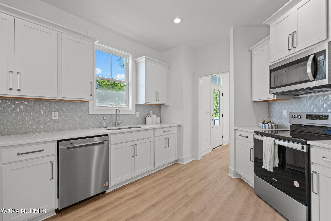
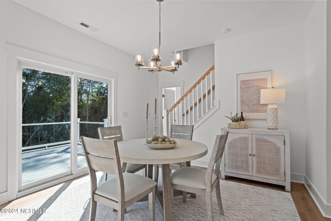
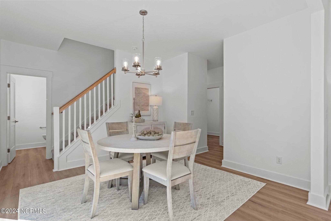
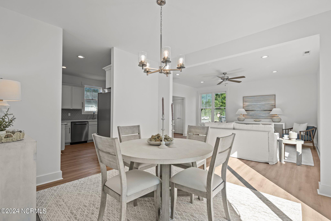
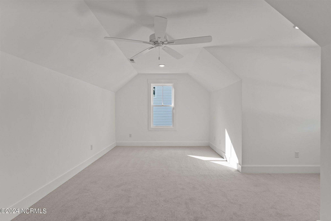
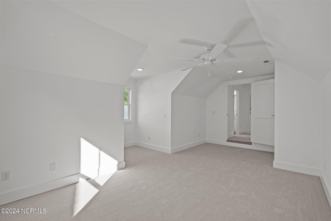
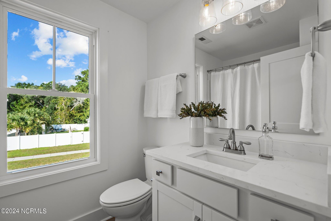
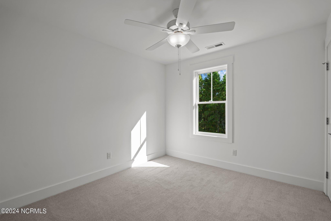
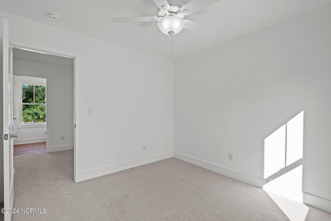
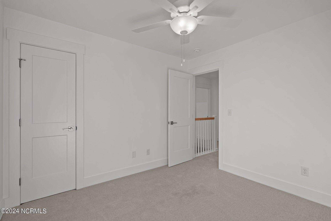
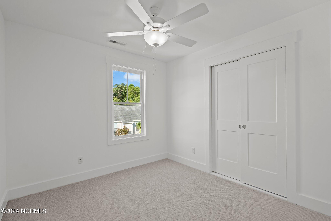
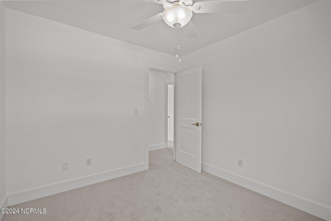
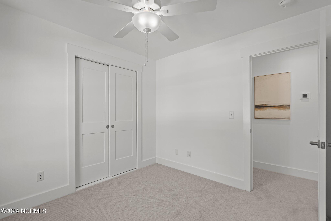
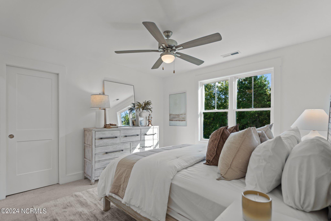
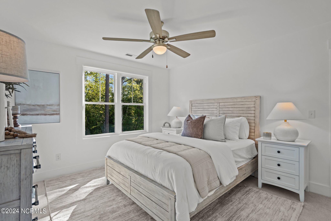
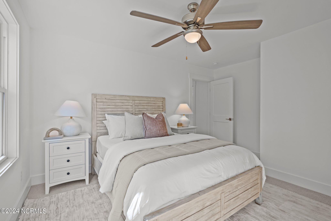
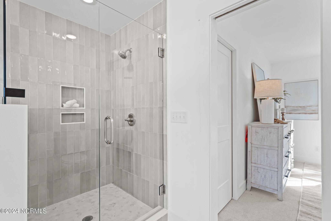
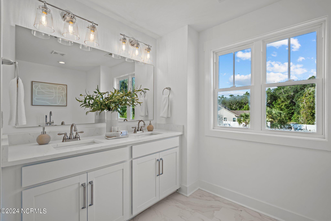
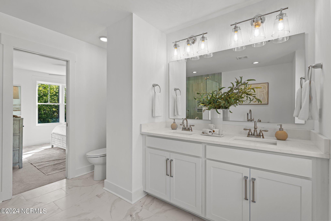
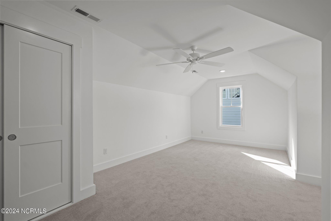
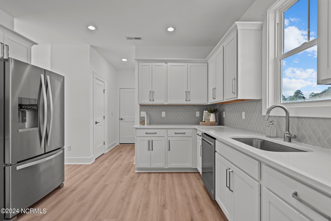
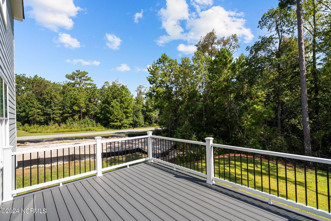
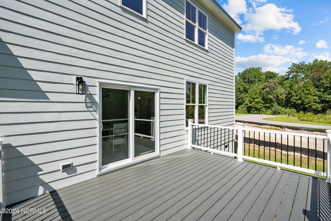
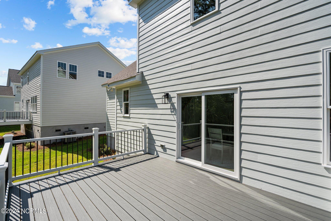
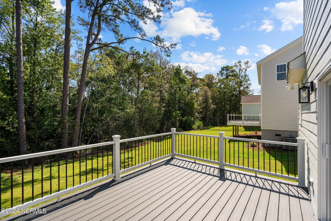
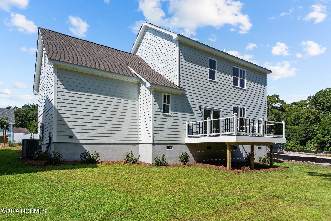
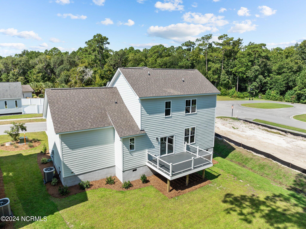
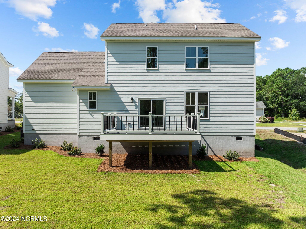
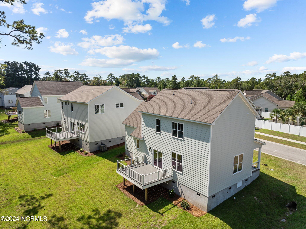
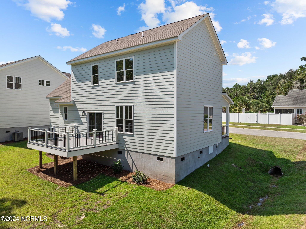
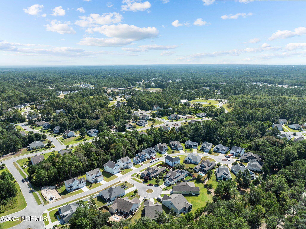
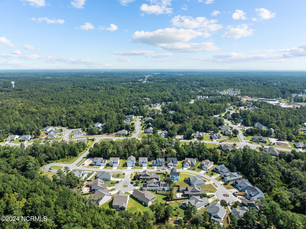
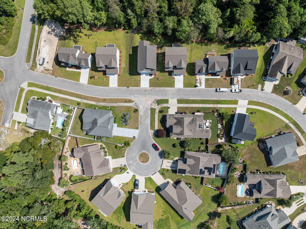
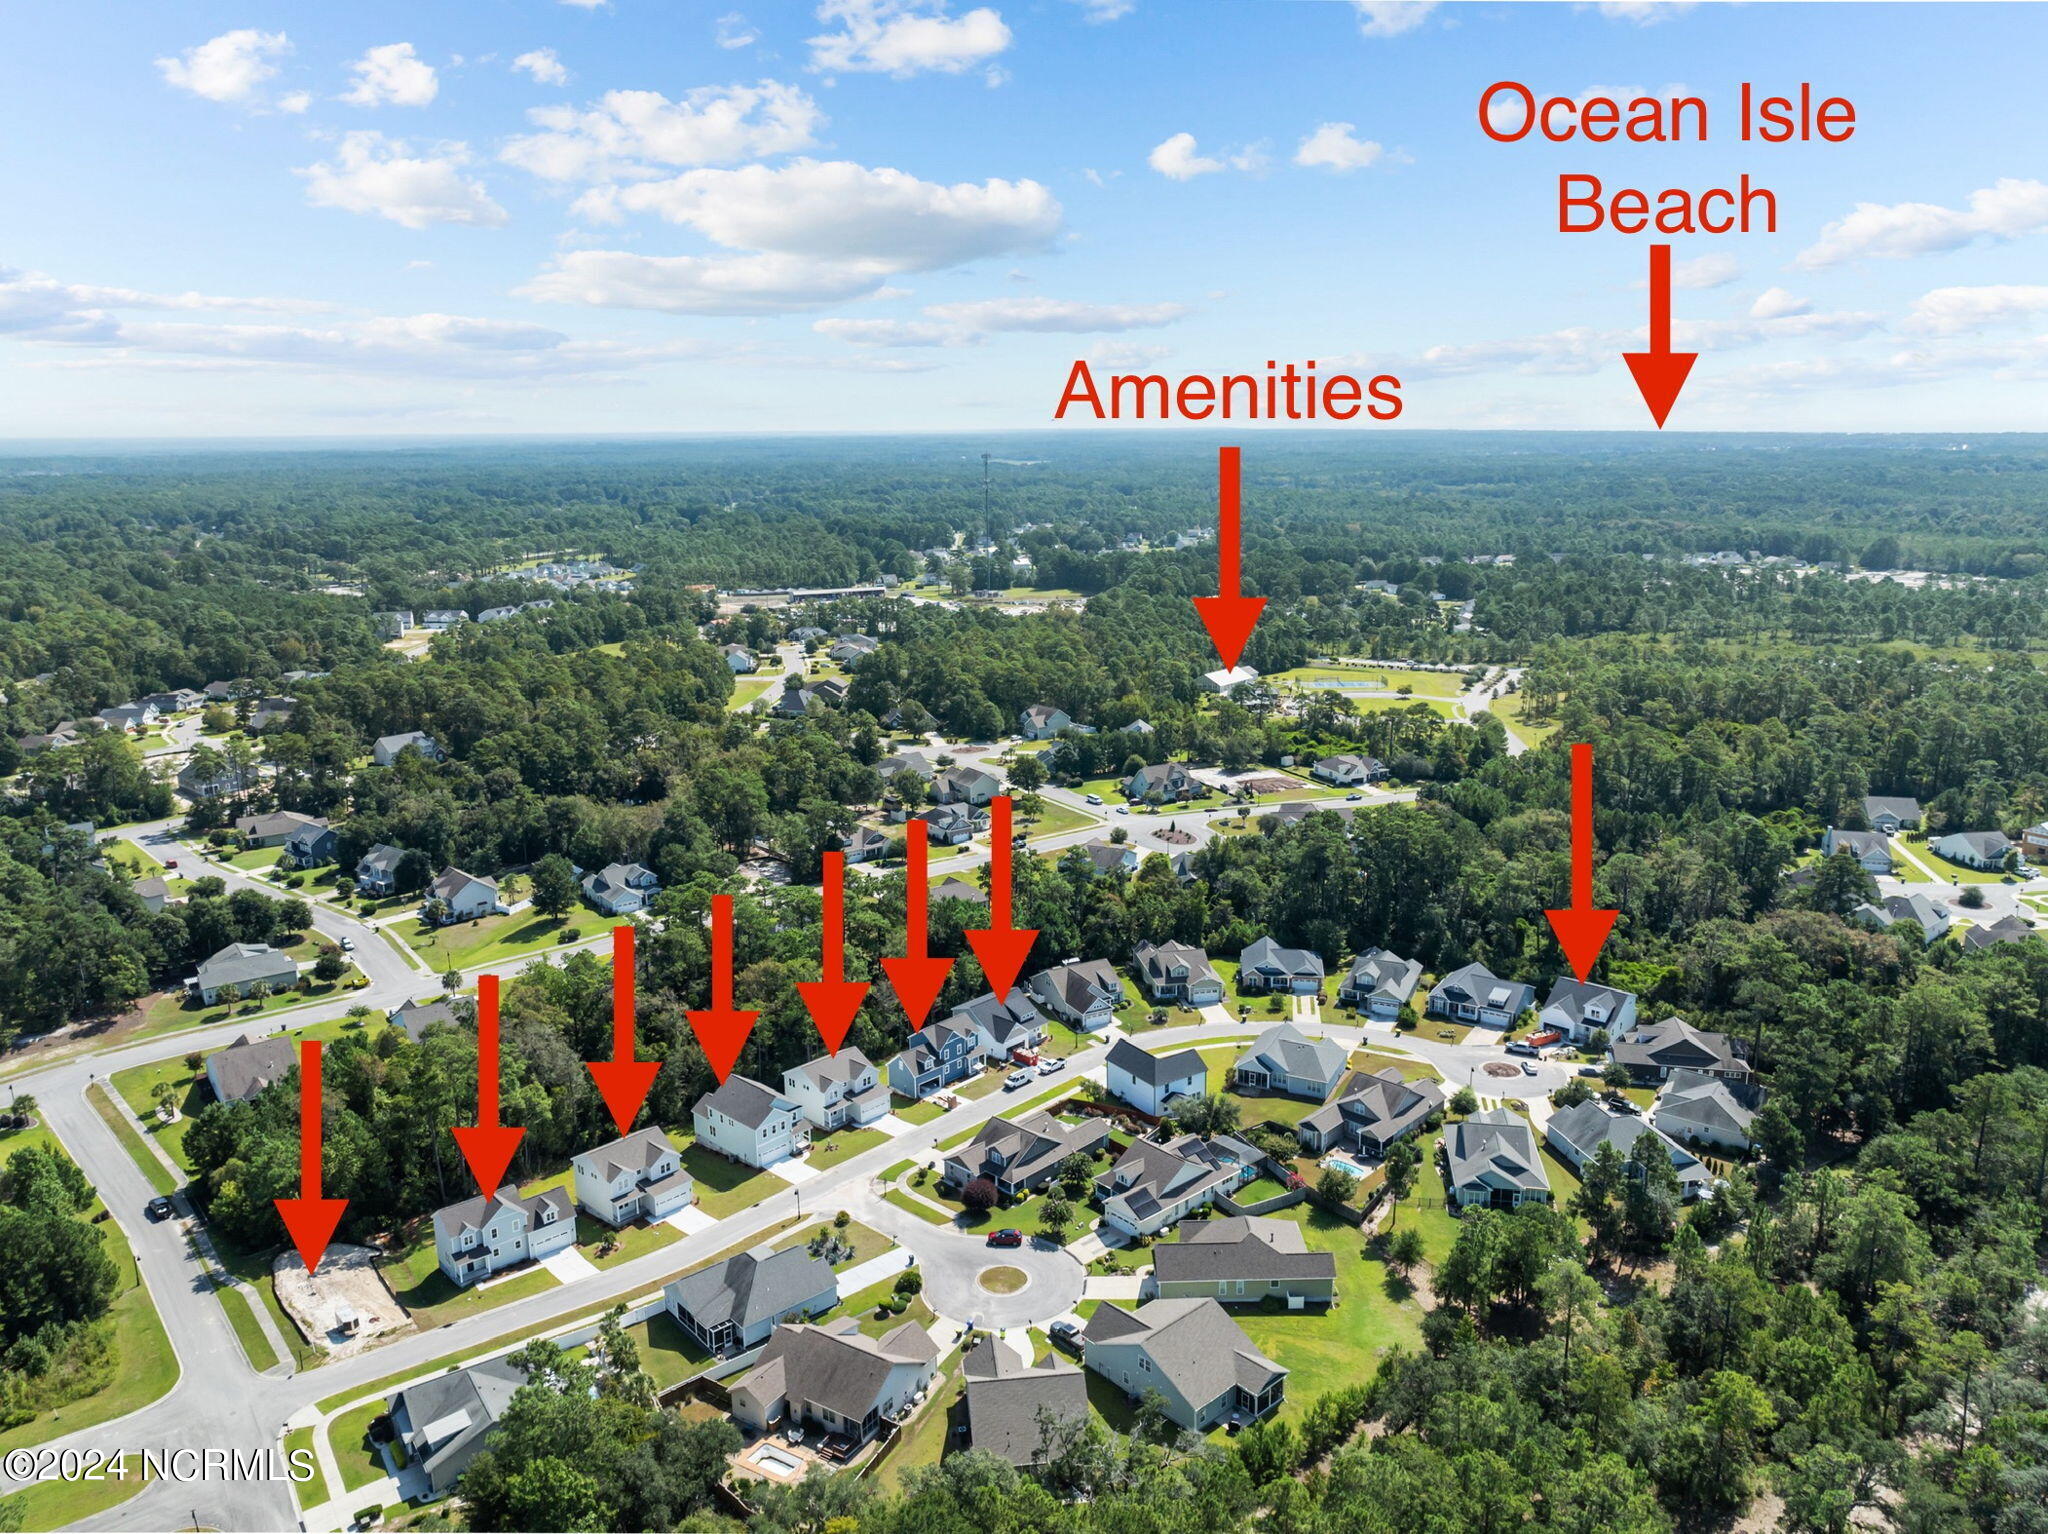
Over 40k in instant equity at new current list price. Here is your chance to own a Brand New home in the very, highly desired community of Rourk Woods. If you're obtaining a loan you will be able to use this huge instant equity for a number of options. Use it to get your interest rate down to 3.5 percent. Use it to pay ALL of your closing cost. Use it to add a fence in the yard or make a few particular upgrades! The choice is yours with that much instant equity! This community features amenities such as Tennis Courts, Club House, Fitness Center, Pool and More! Floor plan and spec sheet is located in the document section and available upon request along with a video production! Please reach out for a private tour to see 1 or all 7 homes we have available that include 4 different floor plans. Few features include hardie siding, granite countertops, LVP and title flooring, stainless appliances, architectural shingles, back porches, spacious rooms and much more! All homes are now fully completed as of June 2025. Ask for our video production we have created to show case the home in full along with what builder incentives are being offered. The lots go past the tree line so if you want to increase your lot size you can and we can provide the actual lot lines for you. Not every day you can make 40k the day you buy a brand new home!

4
beds

3
baths

1,872 Sq.Ft. LIVING AREA

9,845 Sq.Ft. lot

Jesse McCrery

Jesse McCrery

Features & Amenities

Interior

  • total bedrooms4
  • Total bathrooms3
  • full bathrooms2
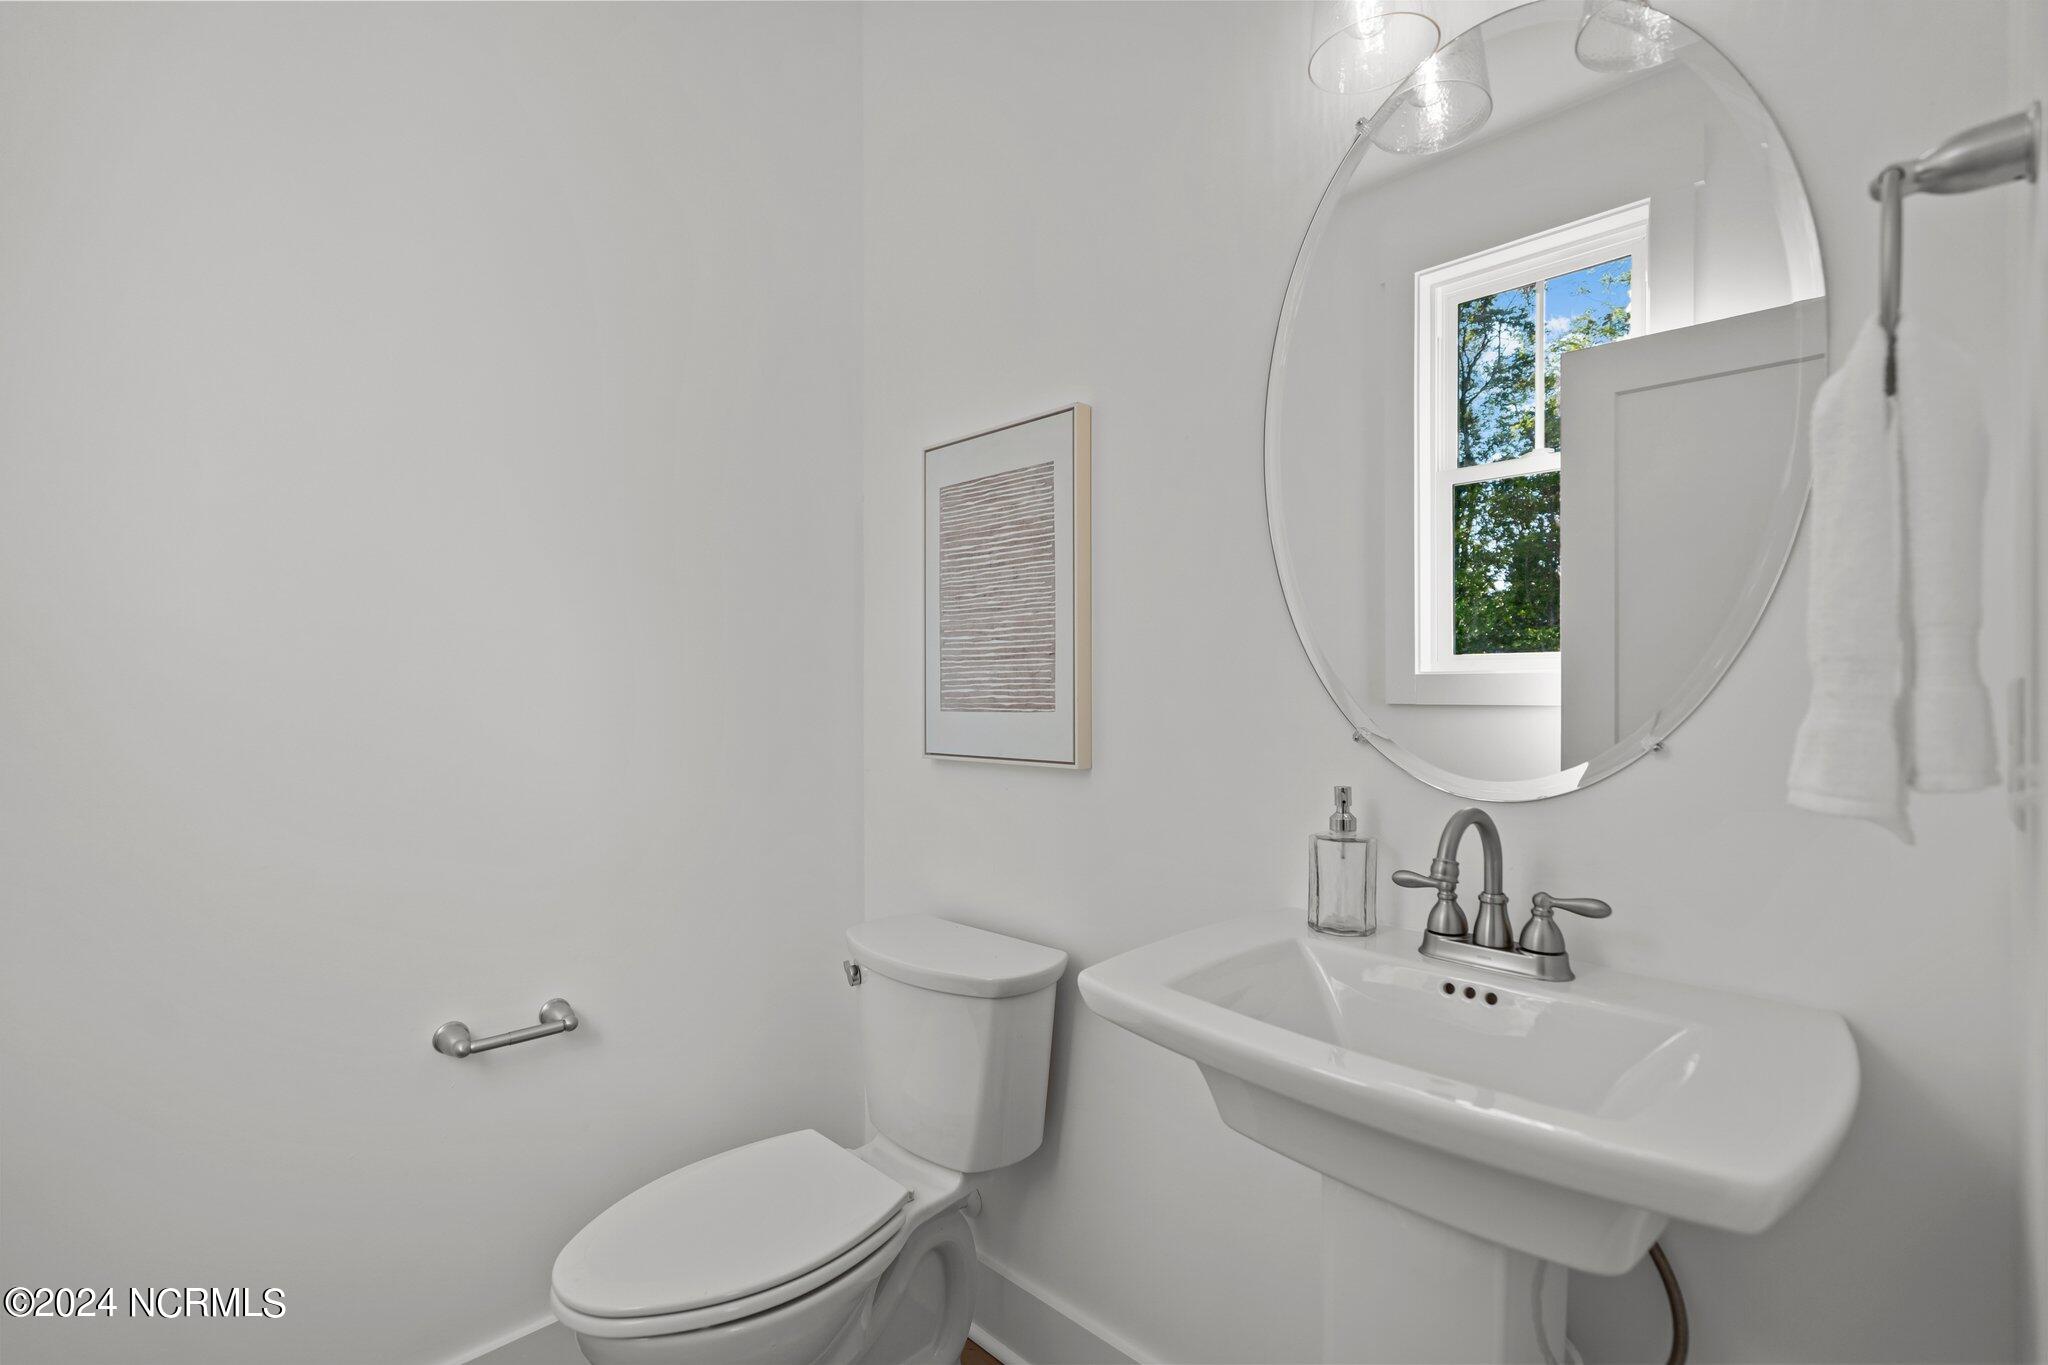
  • half bathroom1
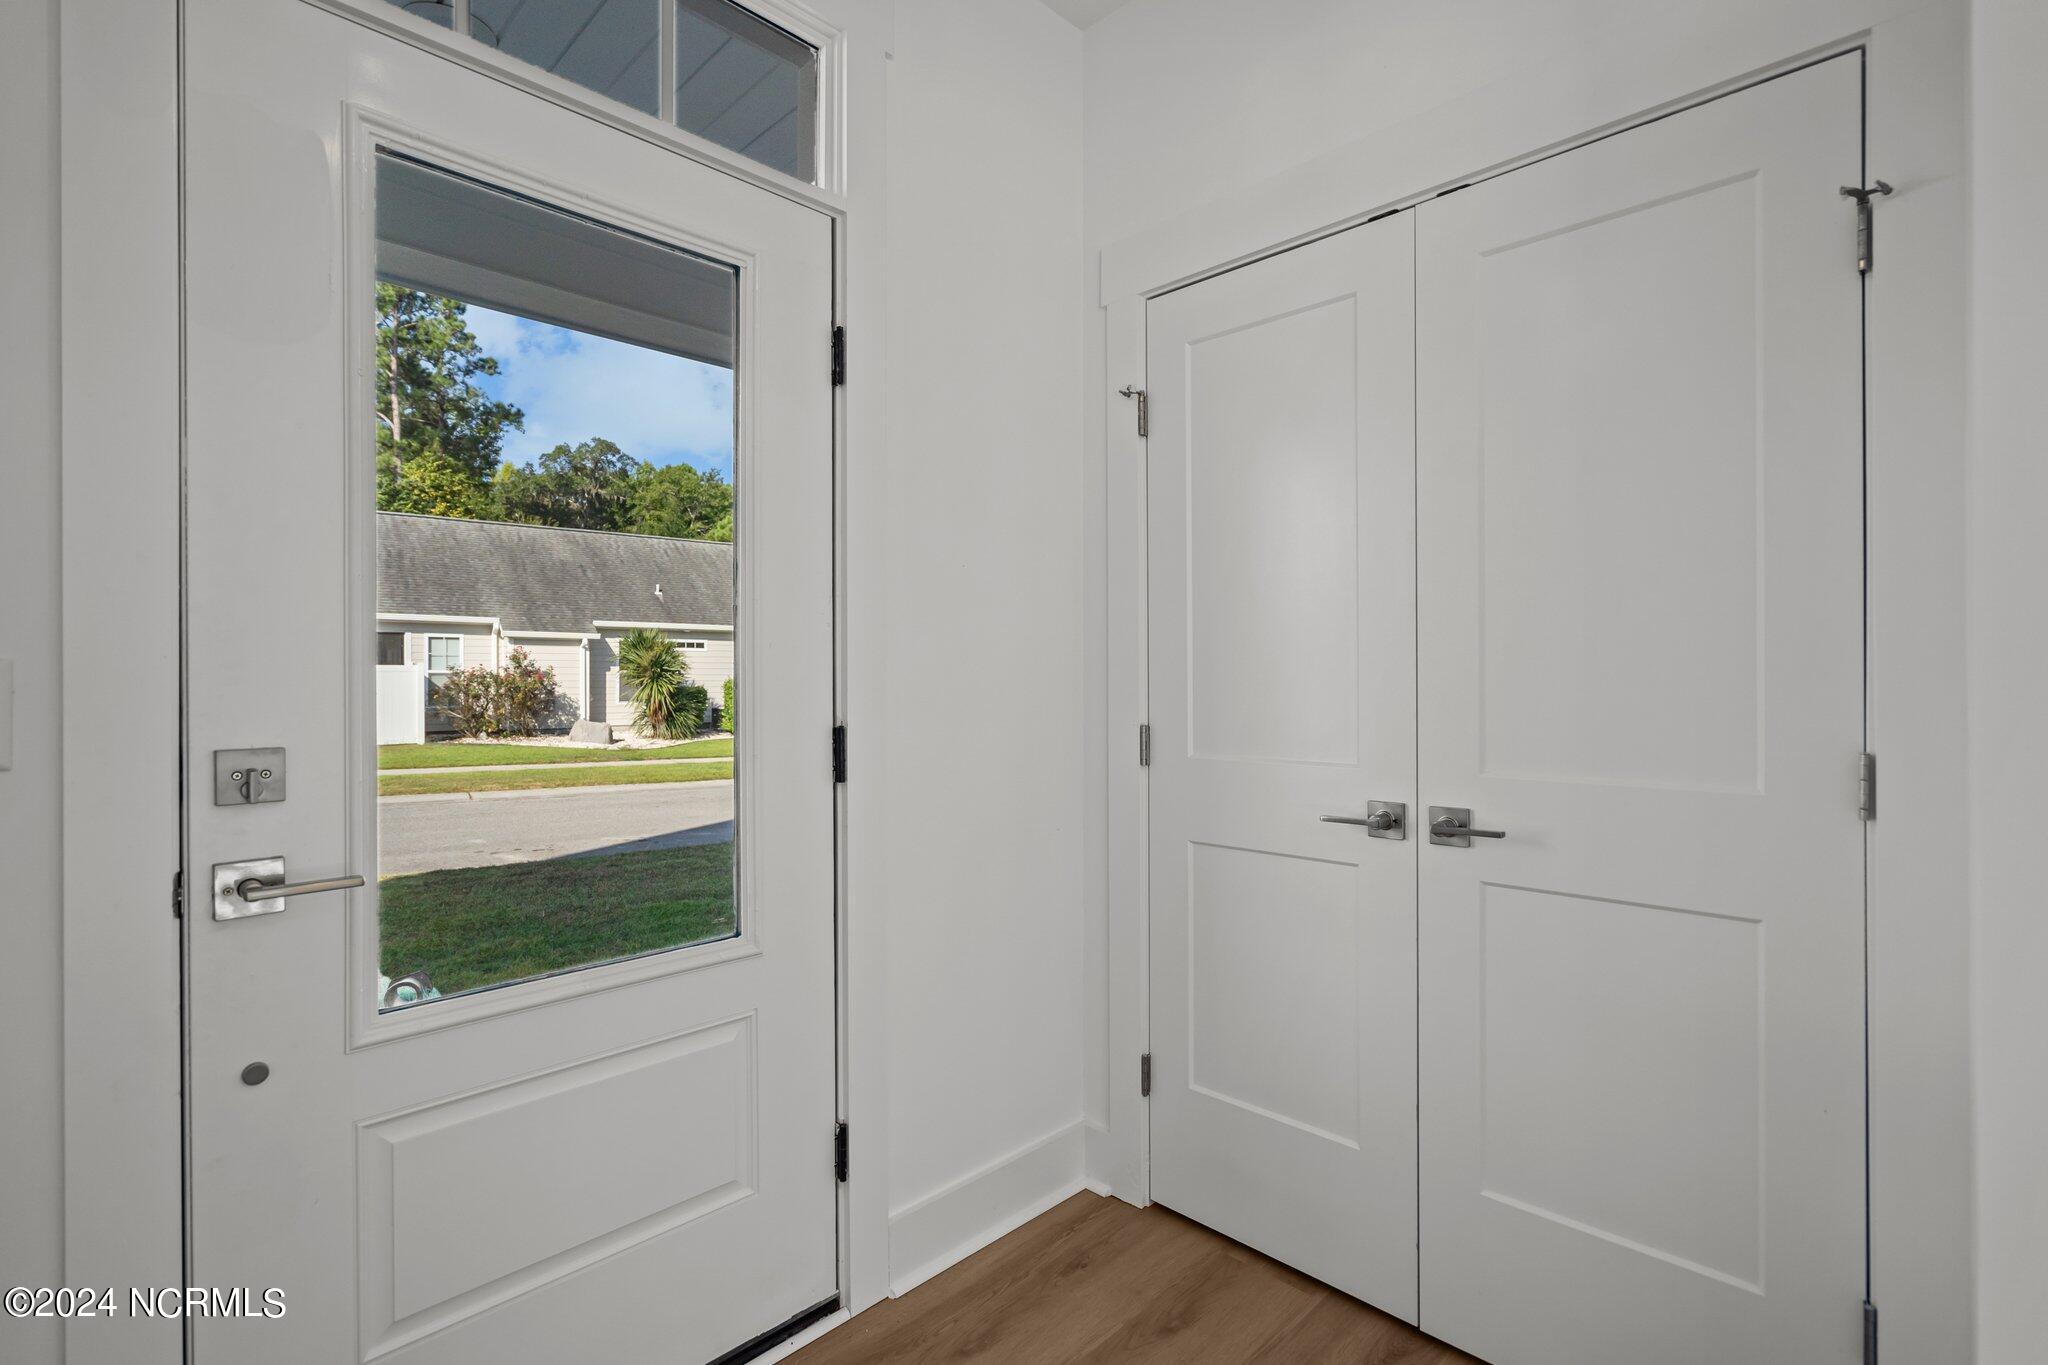
  • other interior Features Master Downstairs, Walk-in Closet(s), Entrance Foyer, Kitchen Island, Ceiling Fan(s), Pantry, Walk-In Closet(s)

Area & Lot

  • Status Sold
  • Date Sold July 16, 2026
  • Living Area1,872 Sq.Ft.
  • Total Area1,872 Sq.Ft.
  • Lot Area9,845 Sq.Ft.
  • MLS® ID100439104
  • TypeResidential
  • YEAR BUILT2024
  • NeighborhoodShallotte
  • Elementary SchoolUnion
  • Middle SchoolShallotte Middle
  • High SchoolWest Brunswick
  • School DistrictBrunswick County Schools

Exterior

  • STORIES2
  • Garage Space2.0
  • water SourcePublic
  • utilitiesSewer Available, Water Available
  • roofArchitectural Shingle
  • parkingGarage Faces Front, Covered, Garage Door Opener, Lighted, Paved
  • HEAT TYPEElectric, Forced Air
  • AIR CONDITIONINGCentral Air
  • sewerMunicipal Sewer
  • SubstructureSlab
  • HOA AmenitiesClubhouse, Fitness Center, Indoor Pool, Spa/Hot Tub, Street Lights, Tennis Court(s)
  • security FeaturesSmoke Detector(s)

Financial

  • Sales Price$389,900
  • HOA $1,280/yr
  • Zoning res
View Virtual Tour

Shallotte

Explore

Work With an Expert in Your Area

Receive dedicated representation backed by deep local knowledge and a thoughtful, client-first approach.

Follow Me on Instagram