
Leave a Message

Thank you for your message. I will be in touch with you shortly.

6475 Bryson Drive SW
SEE ALL PHOTOS
6475 Bryson Drive SW
Courtesy of Coldwell Banker Sea Coast Advantage
Sold

6475 Bryson Drive SW

6475 Bryson Drive SW, Ocean Isle Beach, NC 28469

$650,000
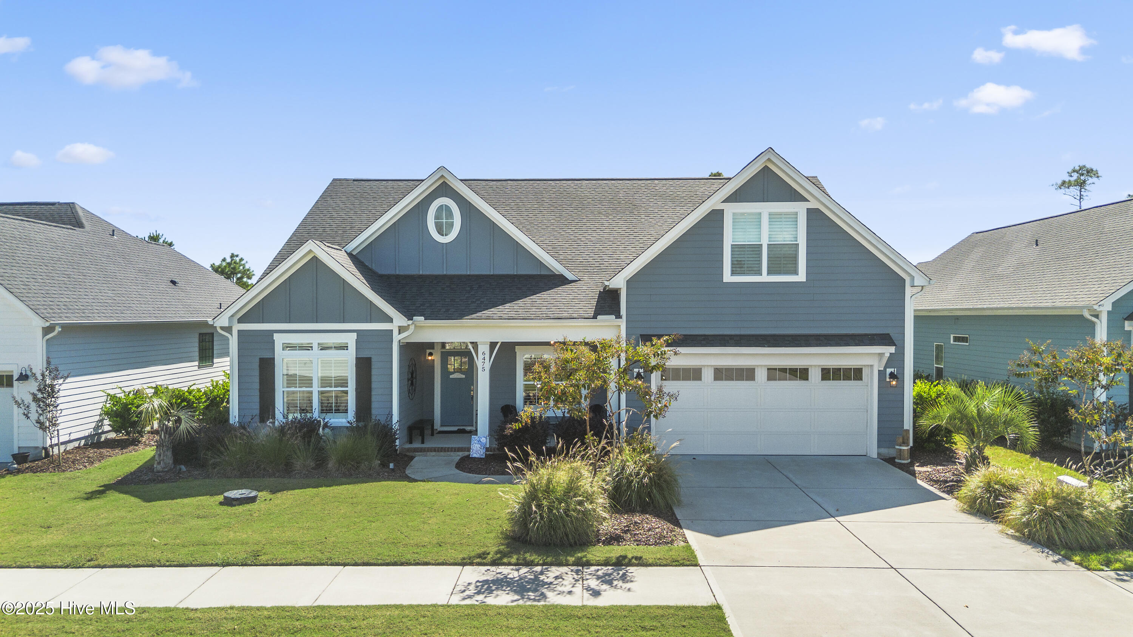
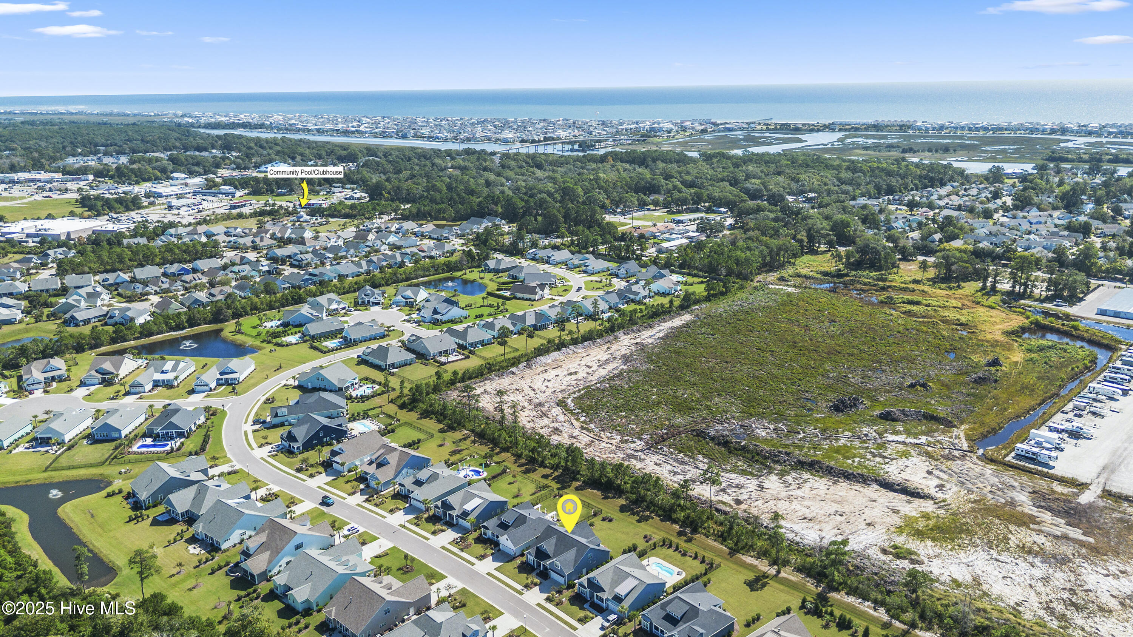
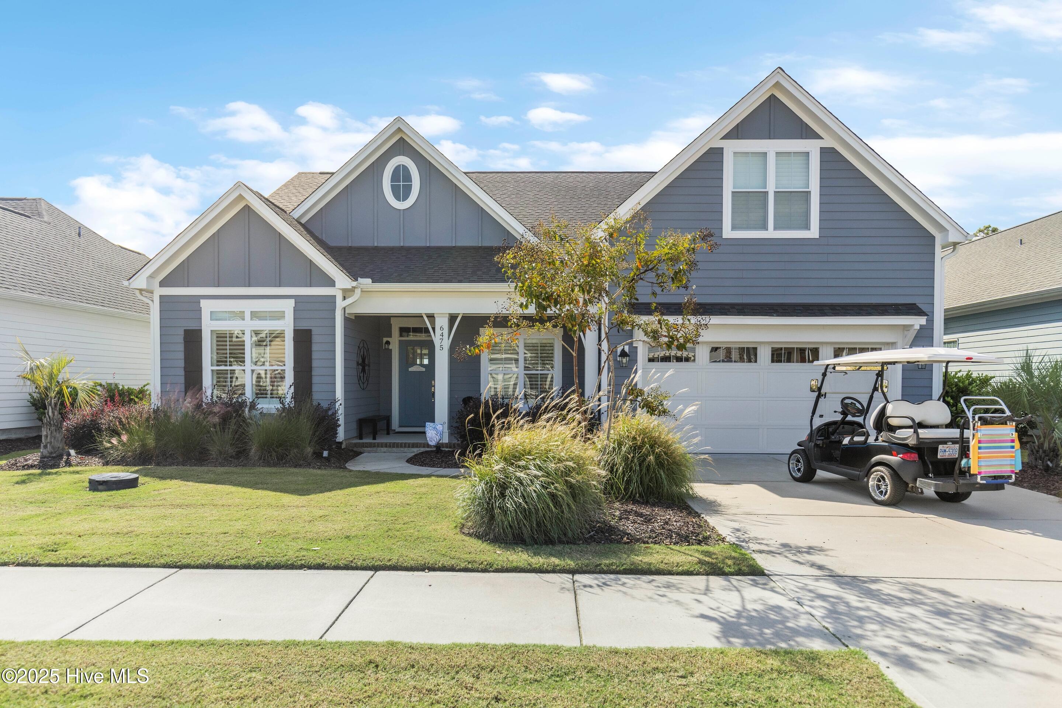
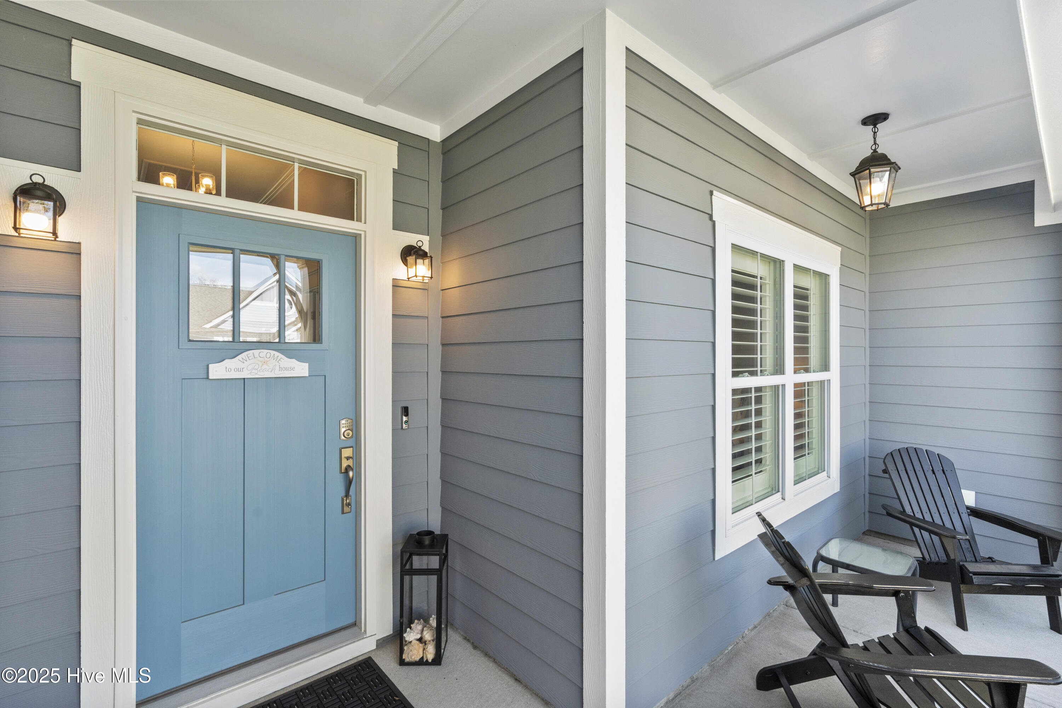
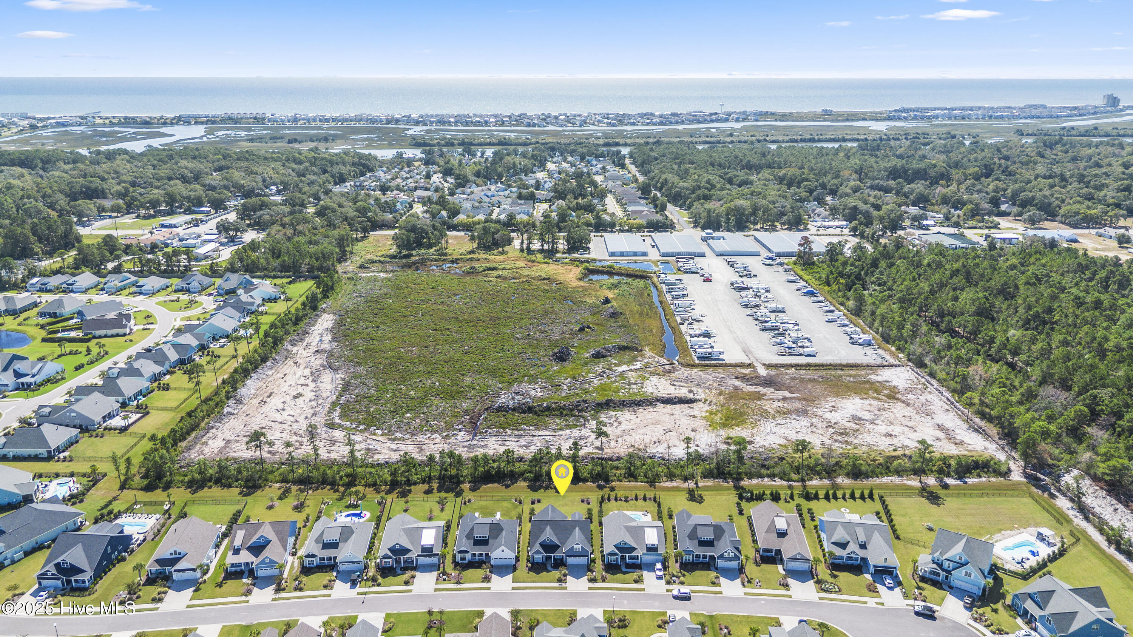
Coastal Living Awaits at Ocean Isle Beach! Discover your dream home in the heart of Ocean Isle Beach, NC! This stunning 4-bedroom, 3-bath single-family residence is a perfect blend of luxury and comfort, designed for those who revel in coastal living. Featuring a spacious 2-car garage and ideally situated just a mile from the beautiful shores of Ocean Isle Beach, this property offers an exceptional opportunity to embrace the vibrant lifestyle of Southeastern North Carolina by legally golf carting to the beach!
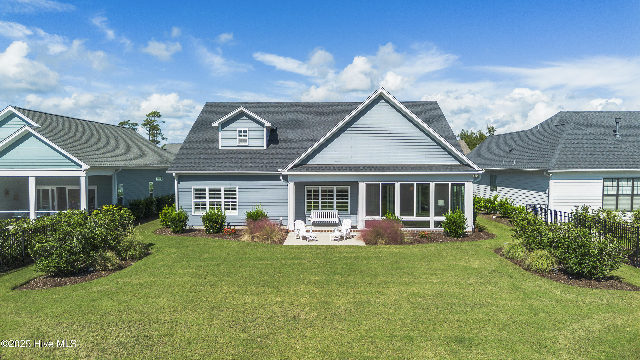
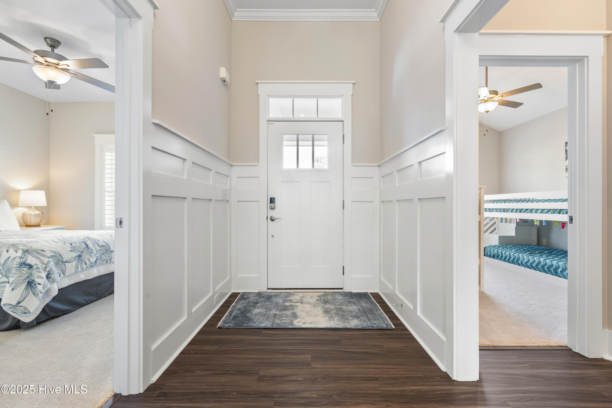
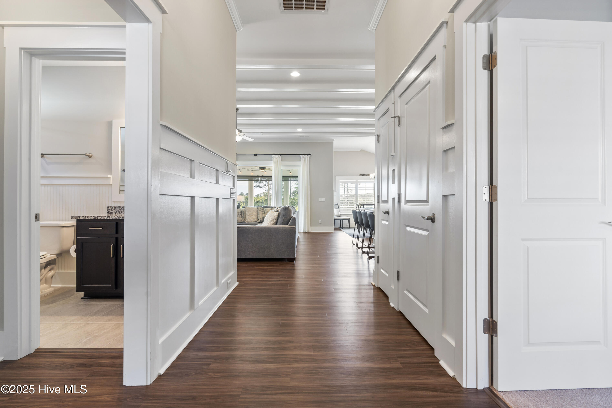
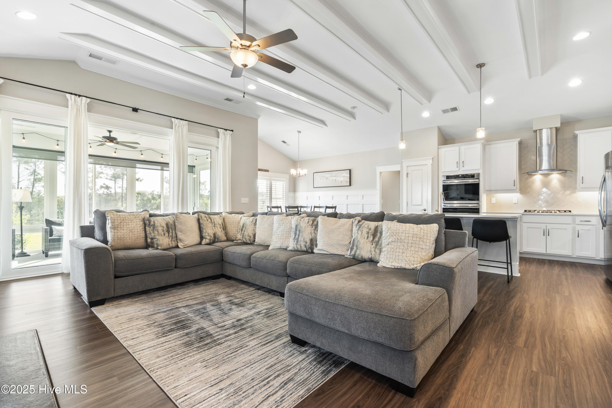
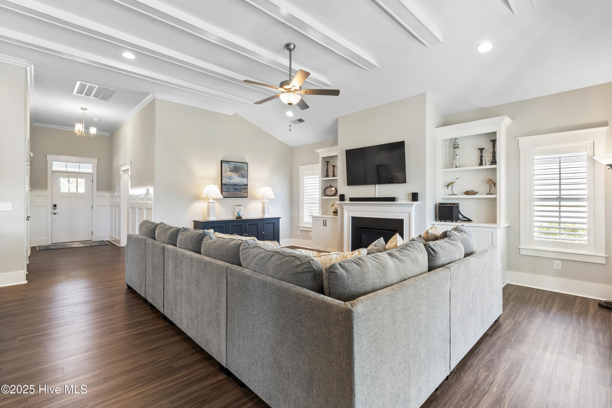
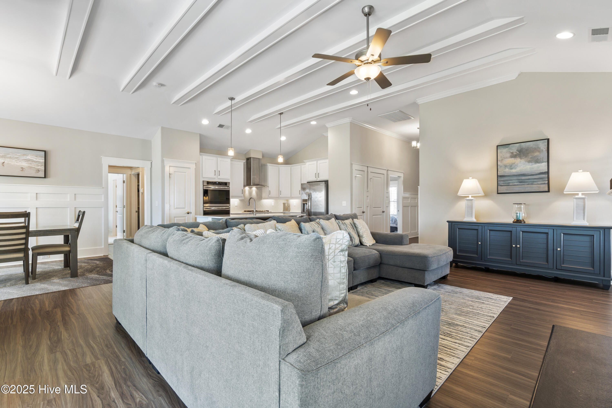
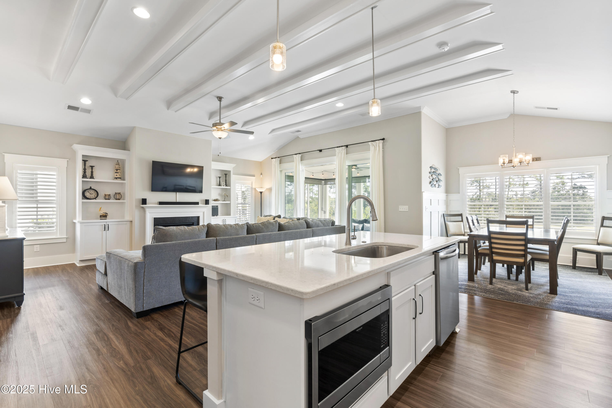
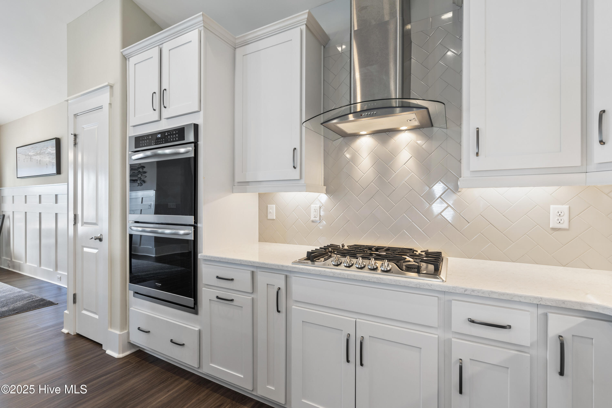
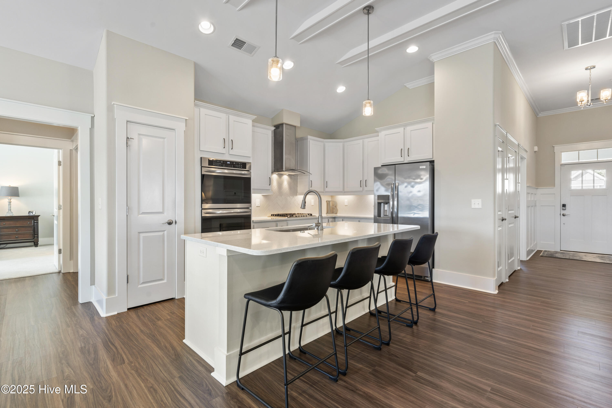
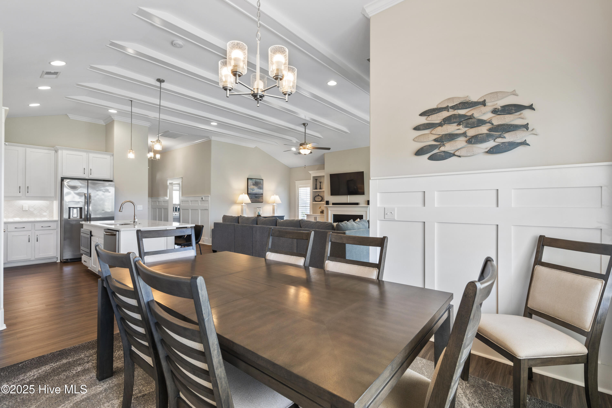
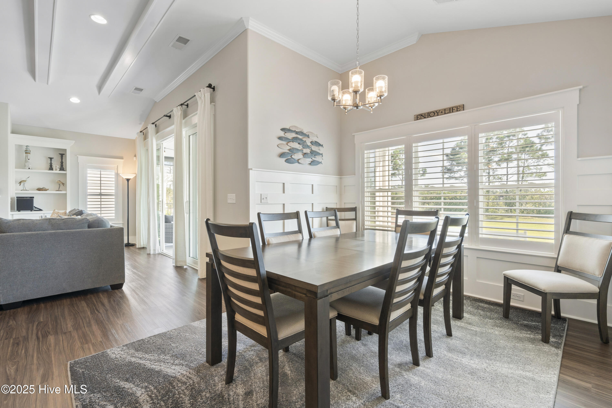
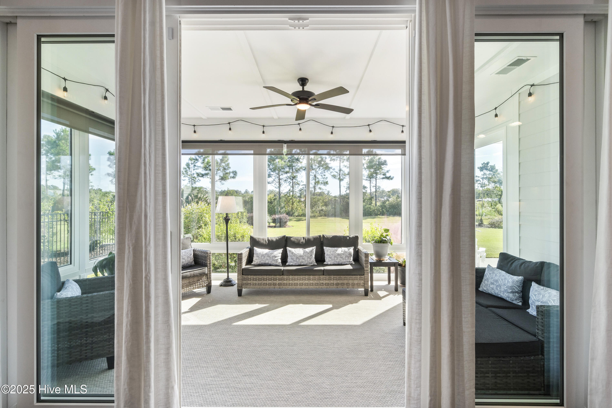
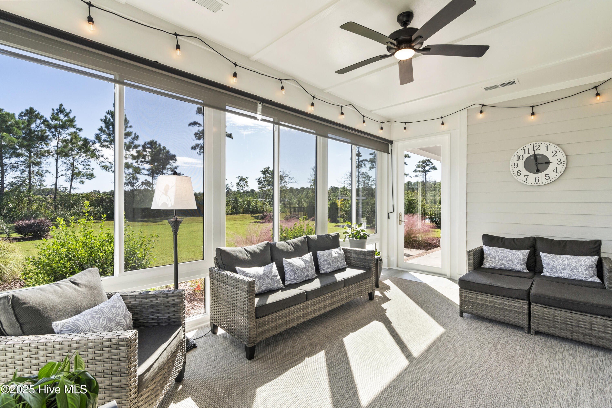
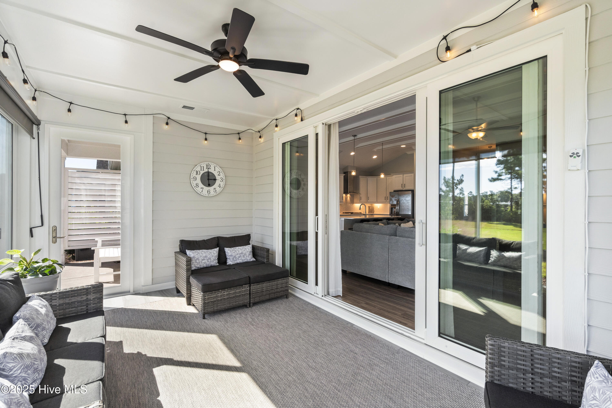
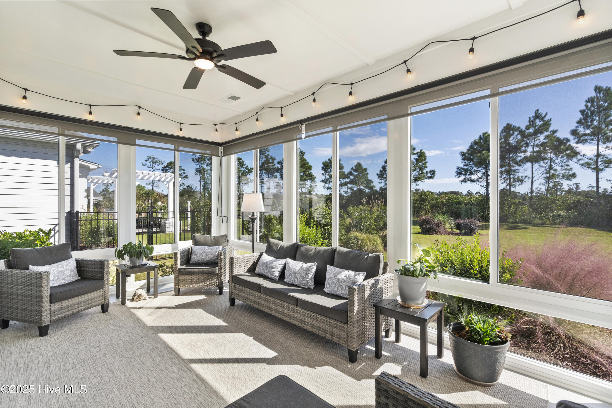
Step inside to find a gorgeous Bill Clark Helmsley model, showcasing upgraded craftsman-style moldings, trim, and doors throughout, including bullnose corners. The open concept main living area features vaulted ceilings with decorative beams, durable low-maintenance LVP flooring, and tall double sliders that effortlessly lead to a heated and cooled Carolina room (tile floor) overlooking a generous backyard. The chef's kitchen is a culinary haven, equipped with double convection wall ovens, a gas cooktop, stunning quartz countertops, under-cabinet lighting, a chic tile backsplash, and an expansive center island (offering the built-in microwave) perfect for gatherings.
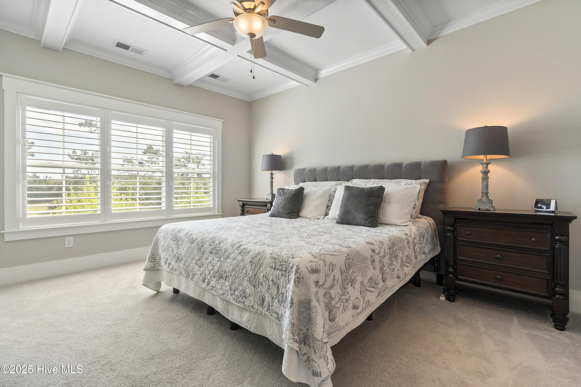
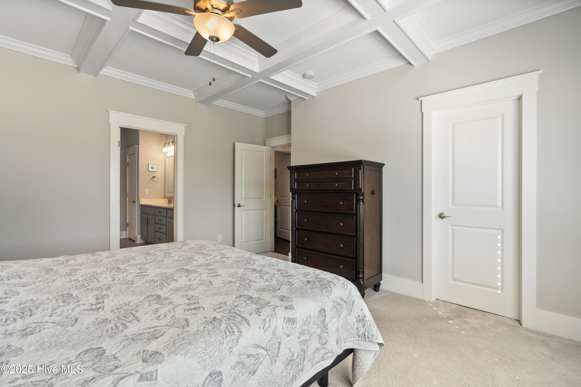
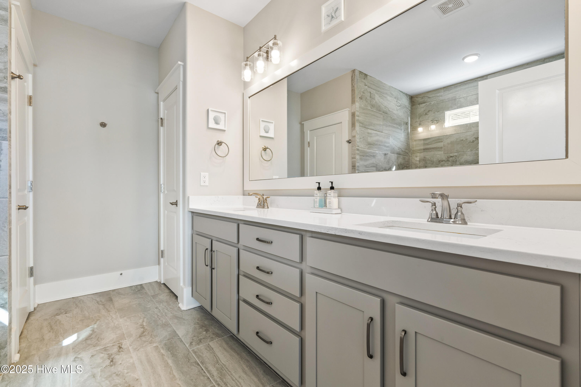
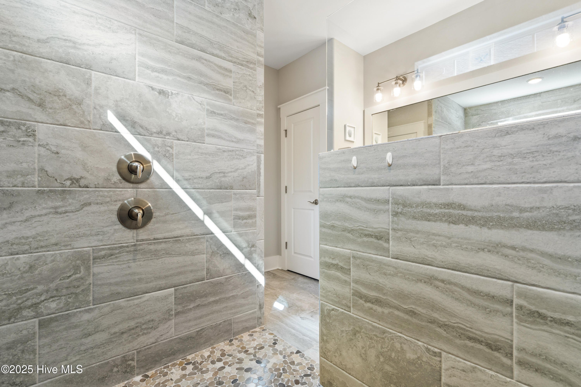
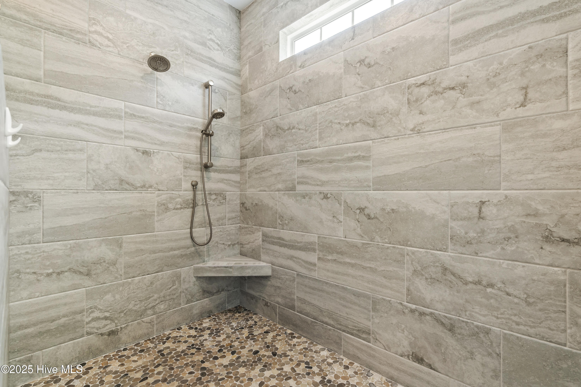
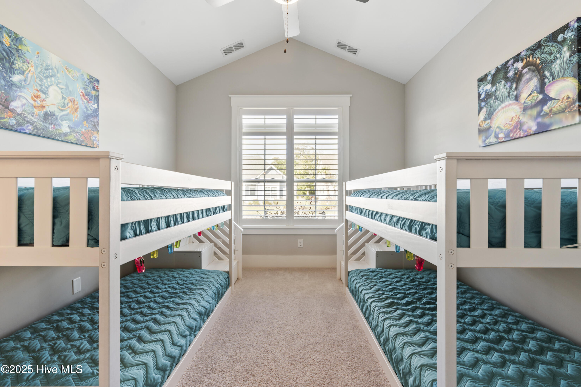
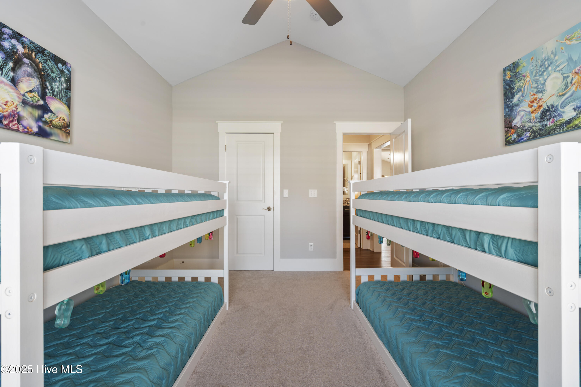
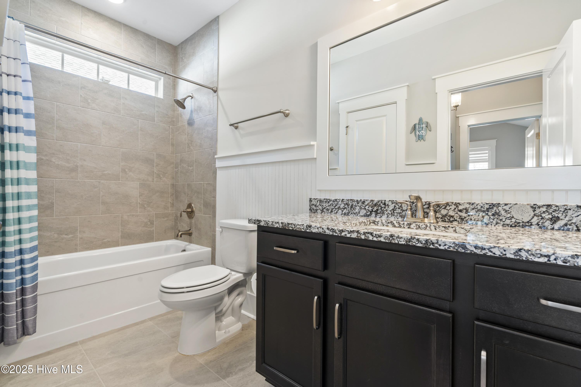
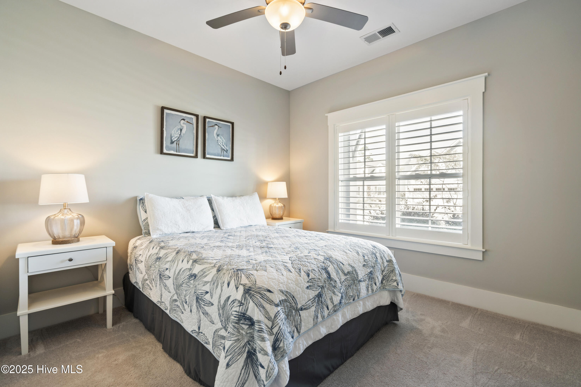
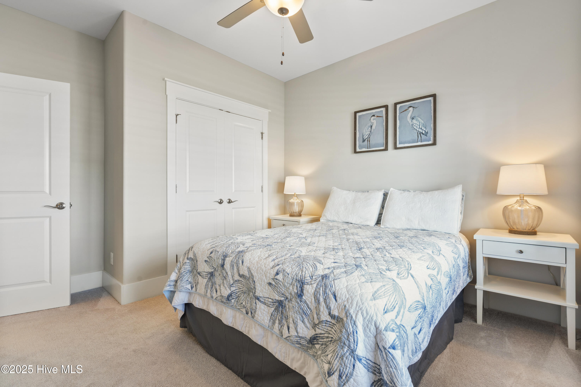
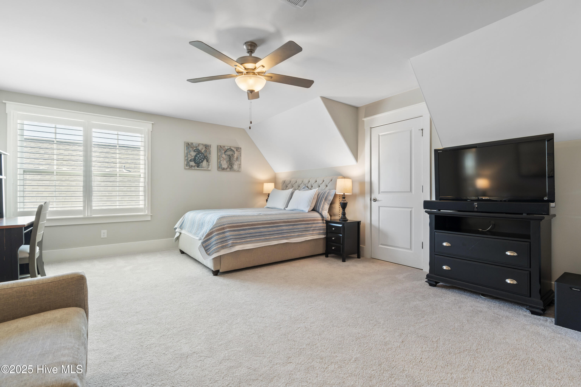
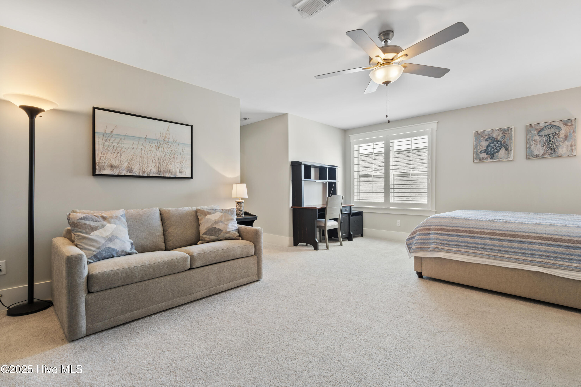
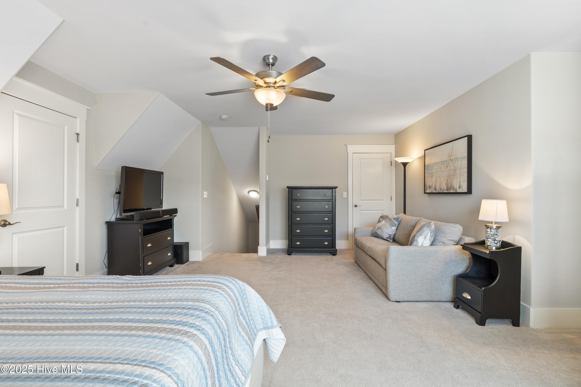
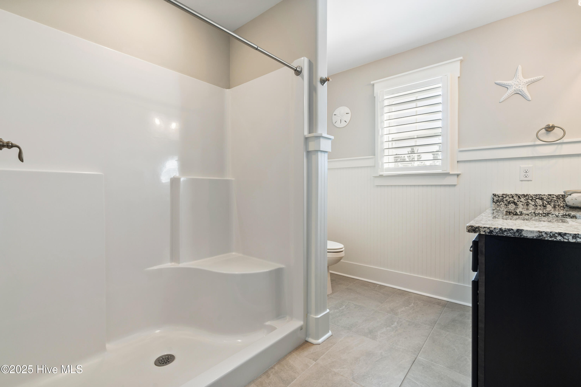
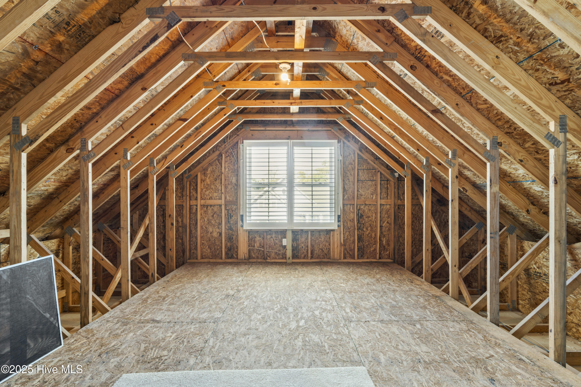
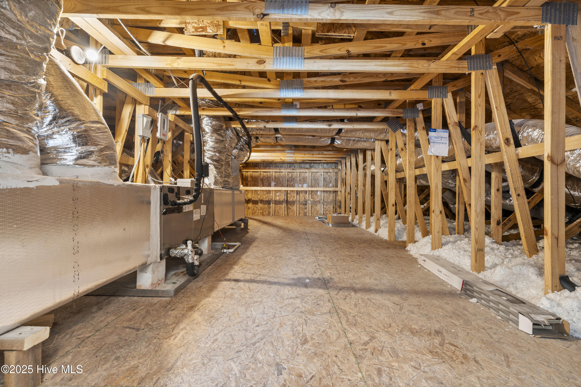
Retreat to the exquisite owner's suite, complete with a coffered ceiling, a spacious walk-in closet with wood shelving, and an ensuite bathroom designed for relaxation, featuring a large zero-entry shower, double quartz vanity, and separate toilet and linen closets. The first floor further boasts two spacious guest bedrooms and a shared full bath, while the generously sized second-floor guest suite offers a cozy sitting area, full bath, and walk-in closet. Loads of storage is available with an unfurnished storage room and floored attic access.
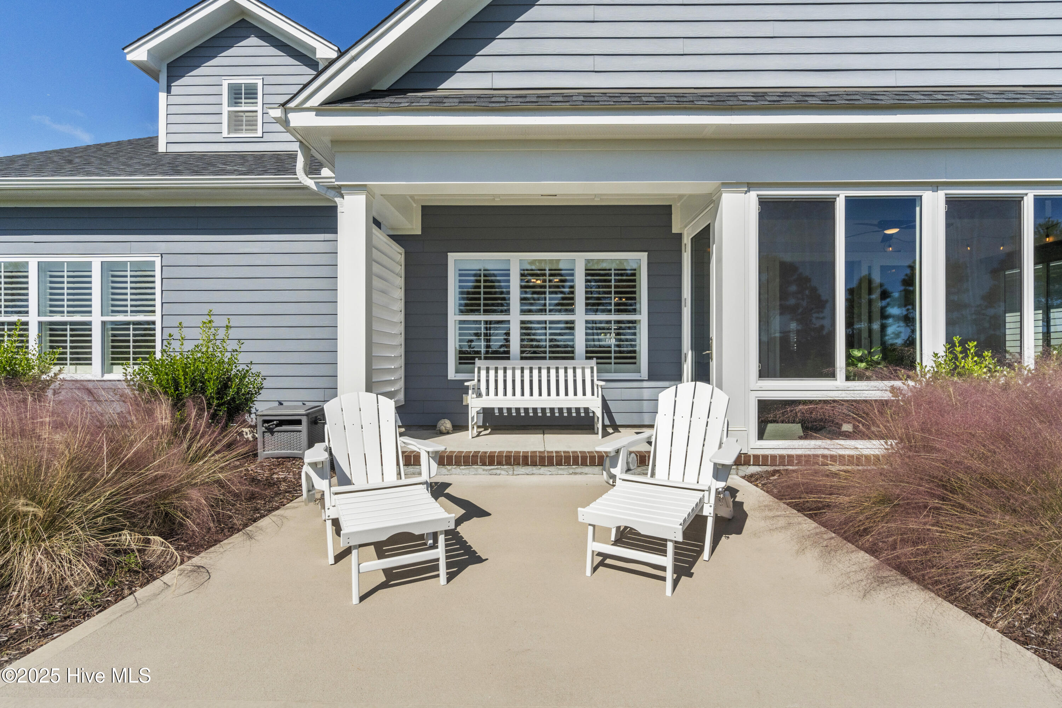
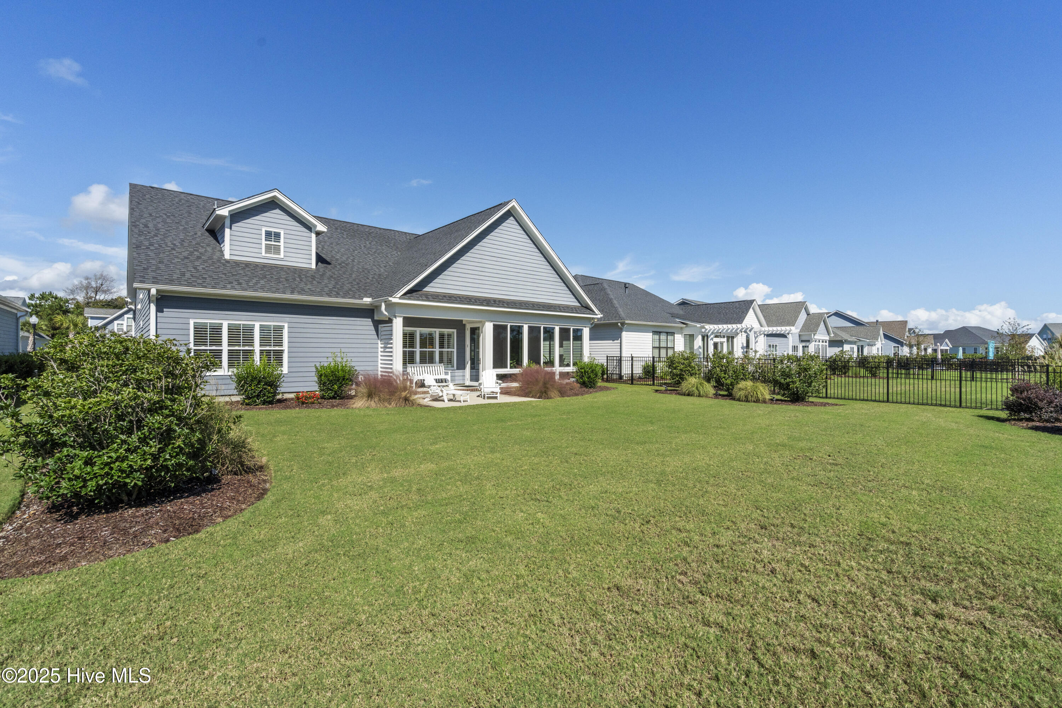
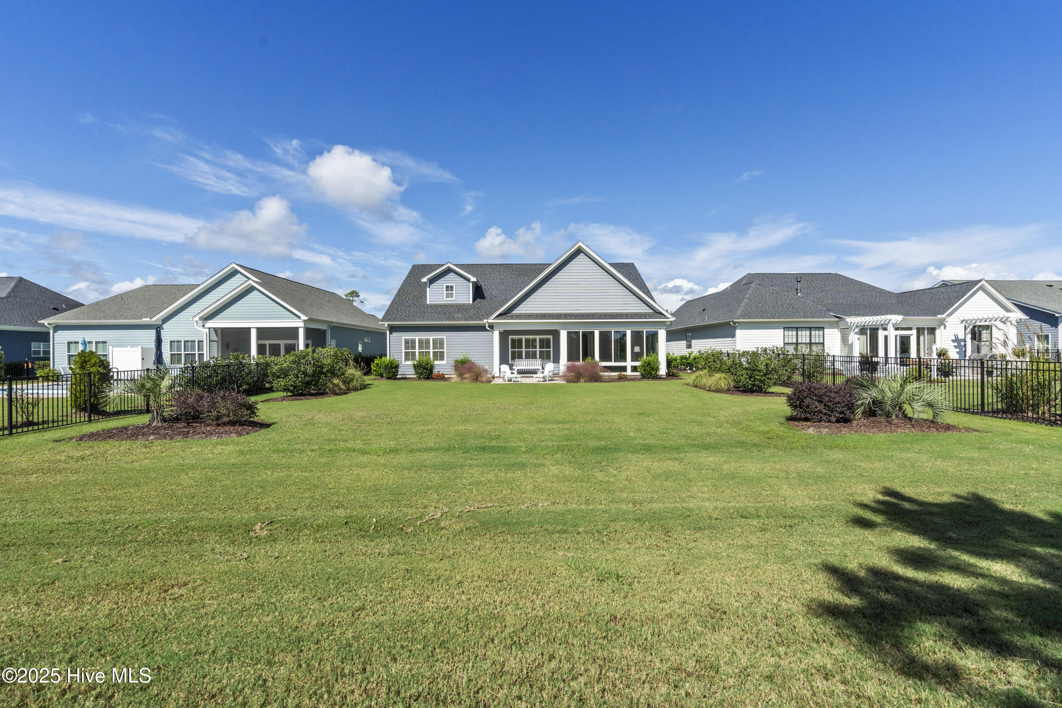
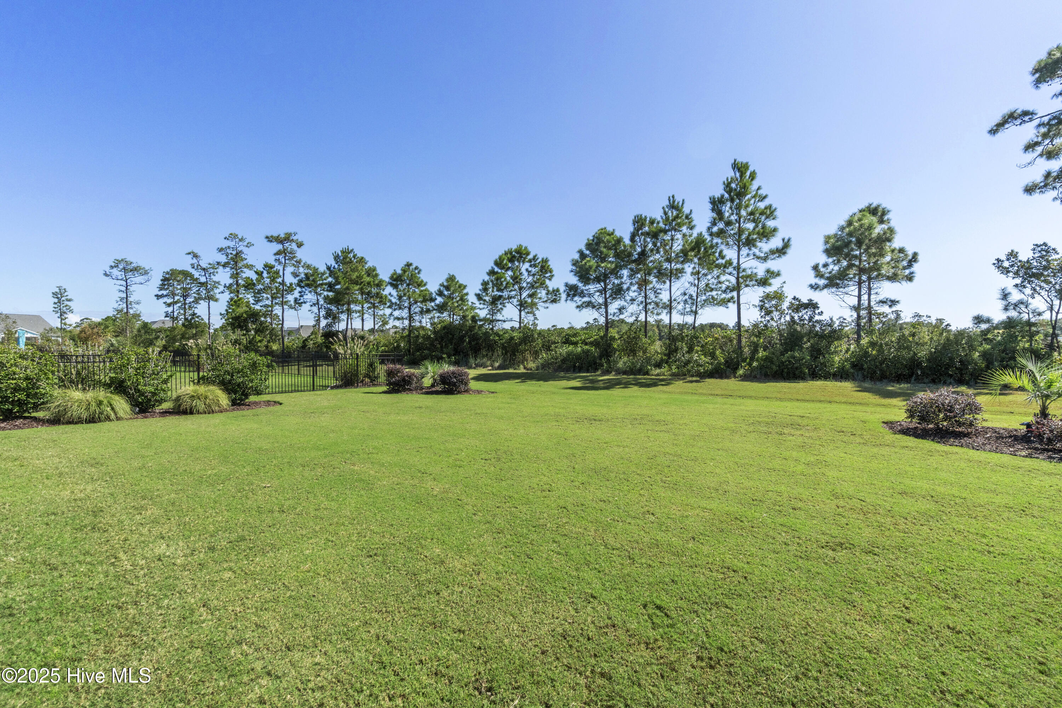
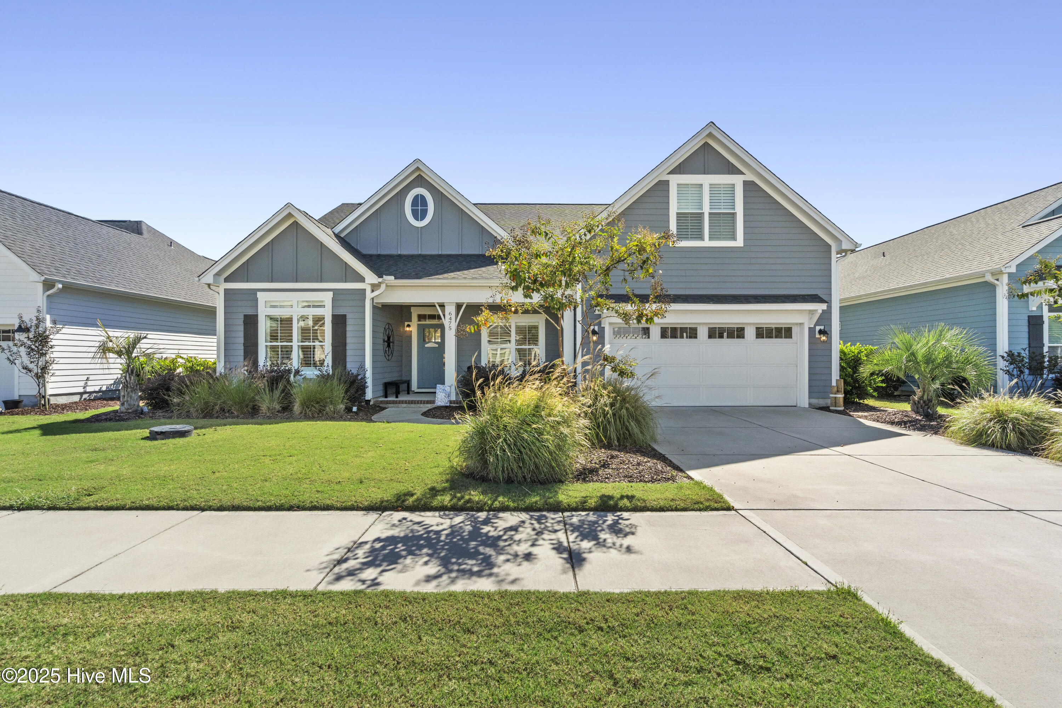
The exterior complements the beauty within, featuring low-maintenance fiber cement siding and a lush rear yard, perfect for all your outdoor activities. Enjoy the convenience of a full home Generac Generator (24KW) and a garage equipped with a side

4
beds

3
baths

2,423 Sq.Ft. LIVING AREA

9,017 Sq.Ft. lot

Jesse McCrery

Jesse McCrery

Features & Amenities

Interior

  • total bedrooms4
  • Total bathrooms3
  • full bathrooms3
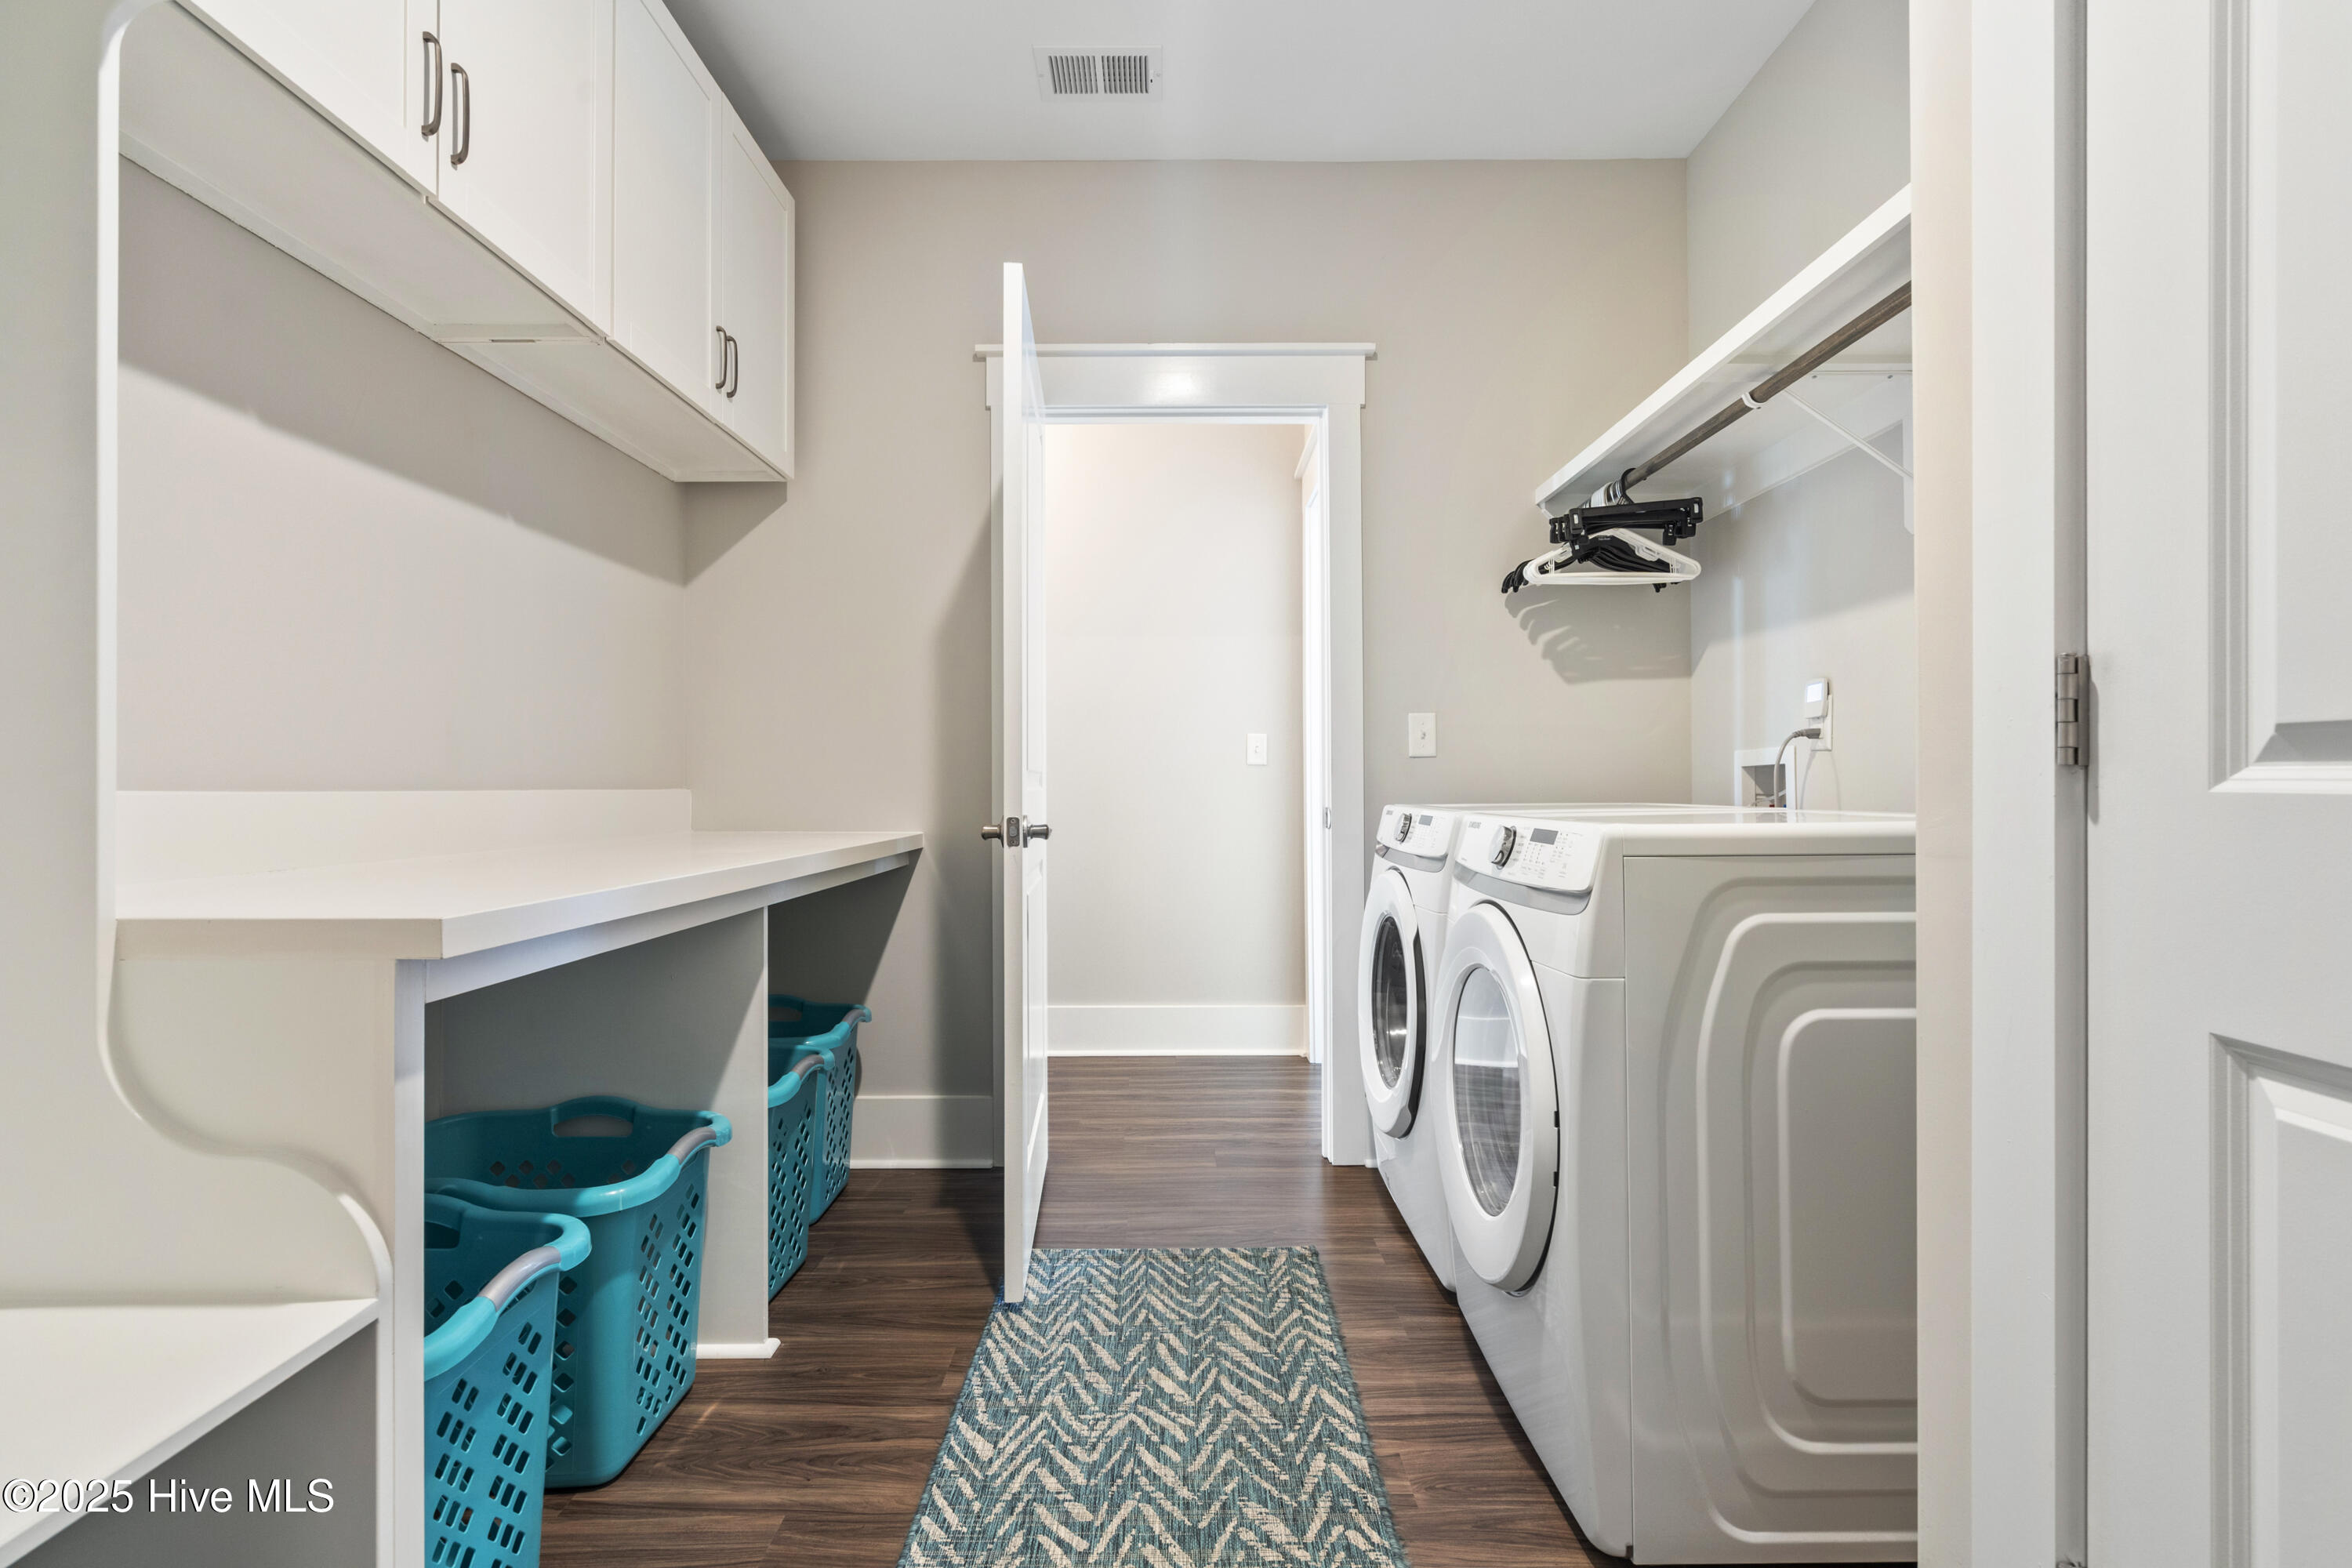
  • Laundry room Laundry Room
  • Flooring LVT/LVP, Carpet, Tile
  • Fireplace Gas Log
  • APPLIANCES Vented Exhaust Fan, Gas Cooktop, Built-In Microwave, Built-In Electric Oven, Washer, Refrigerator, Dryer, Double Oven, Disposal, Dishwasher, Convection Oven, Generator
  • other interior Features Master Downstairs, Walk-in Closet(s), Vaulted Ceiling(s), Tray Ceiling(s), Entrance Foyer, Solid Surface, Whole-Home Generator, Bookcases, Kitchen Island, Ceiling Fan(s), Pantry, Walk-in Shower, Blinds/Shades, Gas Log, Walk-In Closet(s)

Area & Lot

  • Status Sold
  • Date Sold November 21, 2025
  • Living Area2,423 Sq.Ft.
  • Total Area2,423 Sq.Ft.
  • Lot Area9,017 Sq.Ft.
  • MLS® ID100535360
  • TypeResidential
  • YEAR BUILT2021
  • NeighborhoodBricklanding Plantation
  • Water FrontageNone
  • Elementary SchoolUnion
  • Middle SchoolShallotte Middle
  • High SchoolWest Brunswick
  • School DistrictBrunswick County Schools

Exterior

  • STORIES2
  • Garage Space2.0
  • water SourcePublic
  • utilitiesSewer Connected, Water Connected
  • PoolNone
  • roofArchitectural Shingle
  • parkingLighted, Off Street, Paved
  • HEAT TYPEElectric, Forced Air, Heat Pump
  • AIR CONDITIONINGCentral Air
  • sewerMunicipal Sewer, Brunswick County Public Utilities
  • SubstructureSlab
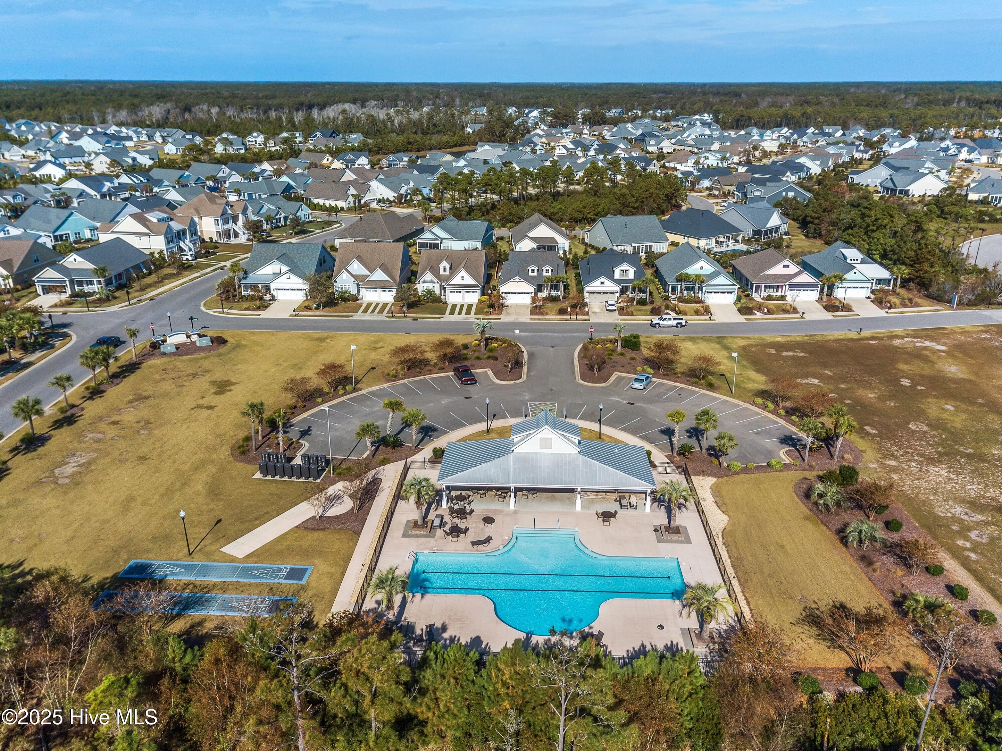
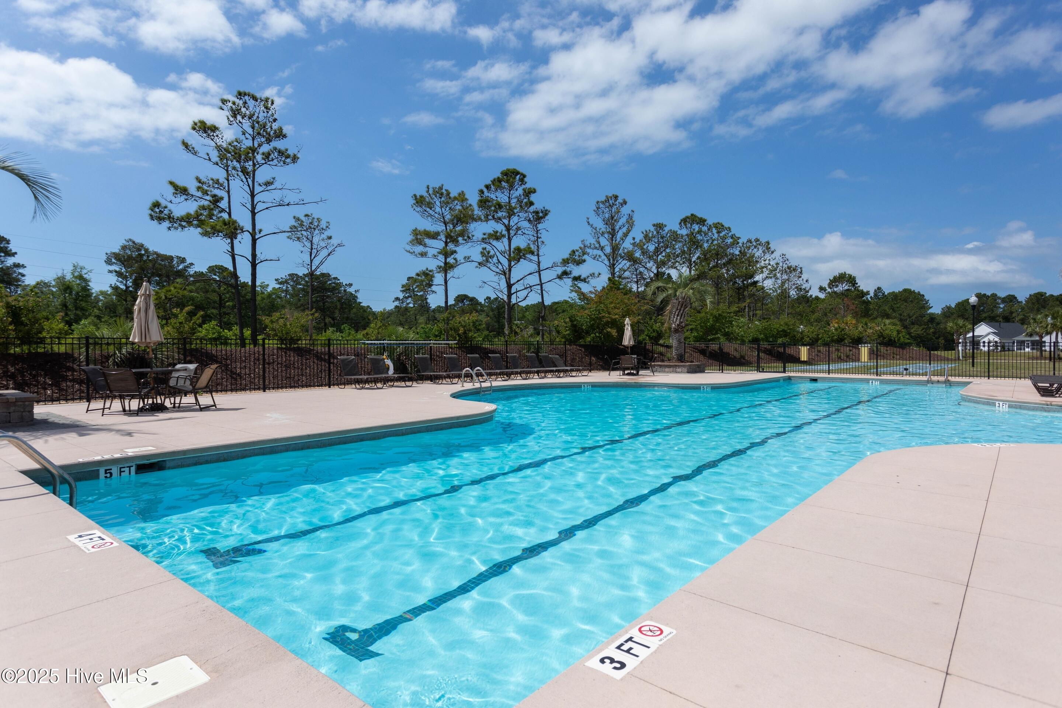
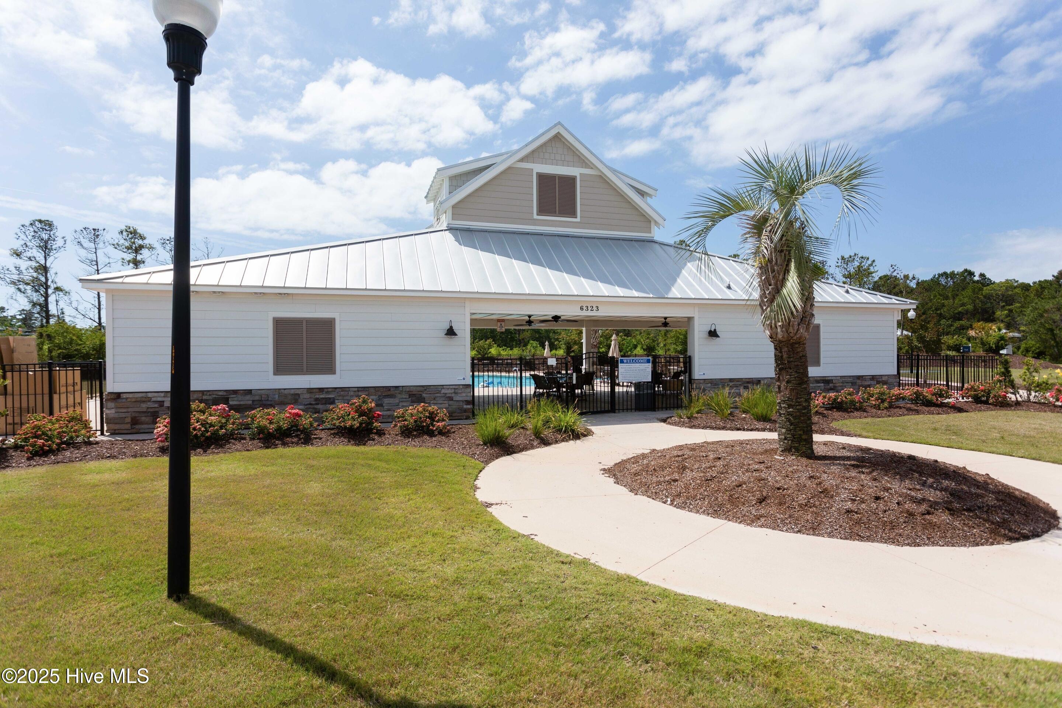
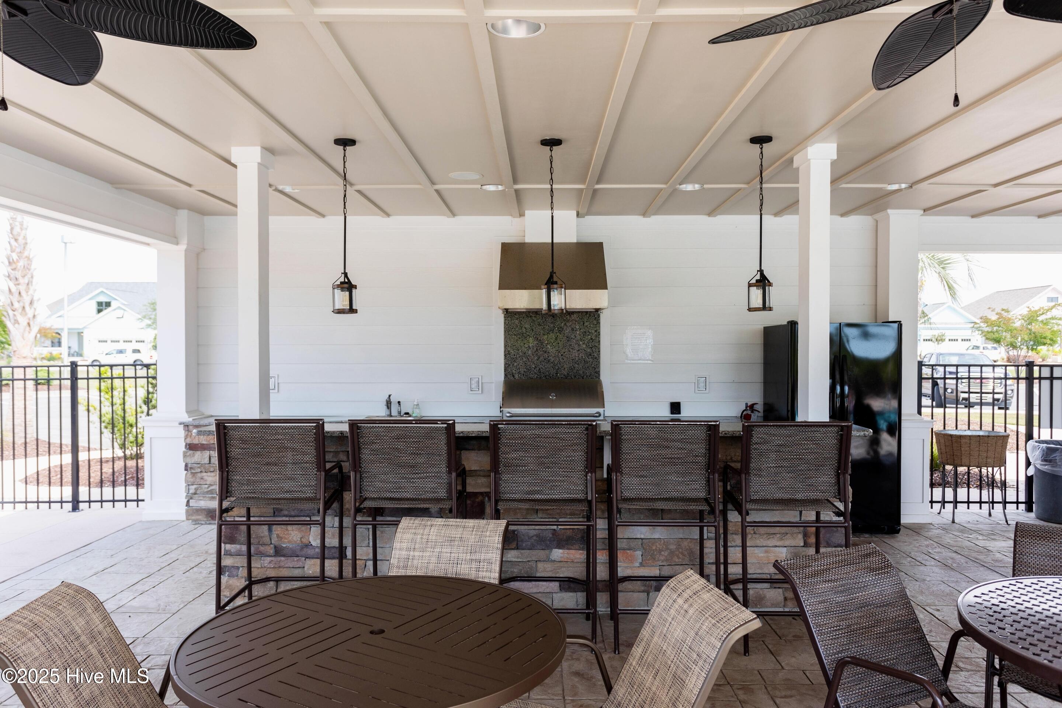
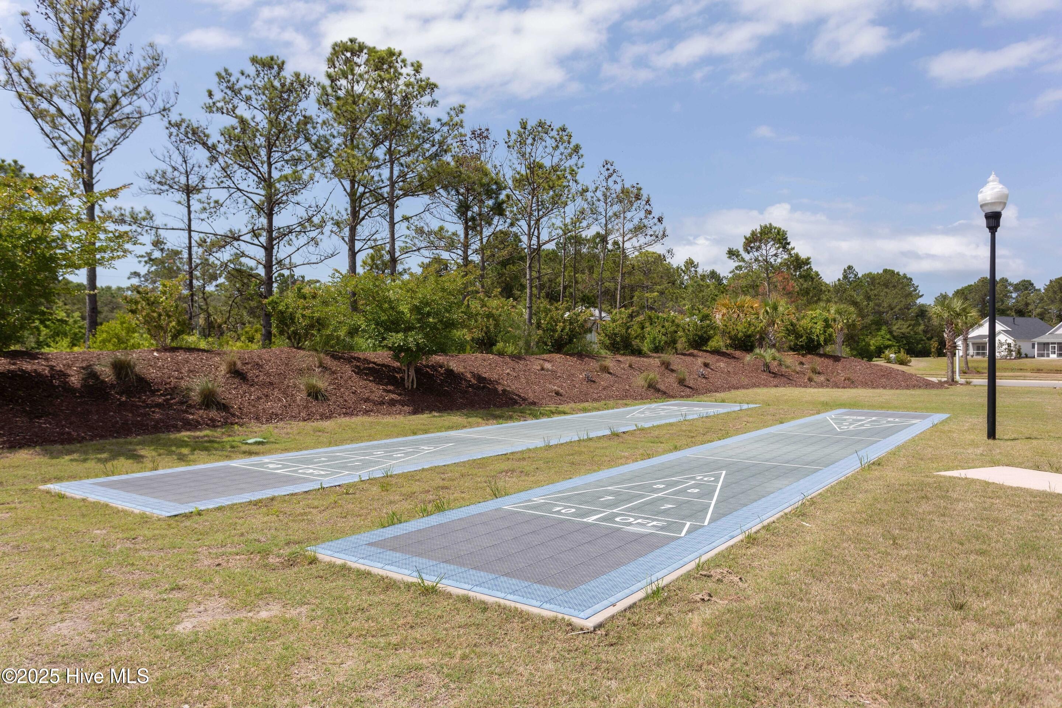
  • HOA AmenitiesBarbecue, Cabana, Community Pool, Maintenance Common Areas, Maintenance Grounds, Maintenance Roads, Management, Shuffleboard Court, Sidewalks, Street Lights
  • security FeaturesSmoke Detector(s)
  • other exterior FeaturesIrrigation System, Cluster Mailboxes

Financial

  • Sales Price$650,000
  • HOA $2,889
  • Zoning Oi-R-2M
View Virtual Tour

Bricklanding Plantation

Explore

Work With an Expert in Your Area

Receive dedicated representation backed by deep local knowledge and a thoughtful, client-first approach.

Follow Me on Instagram